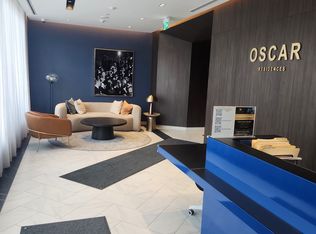
Prepare to be surprised by your ideal unit in the very desirable Annex neighborhood. It is in the right in the heart of Toronto. Located near the University of Toronto, Bloor Street, and Casa Loma, with convenient access to Bathurst and Dupont subway stations, this location offers accessibility to all areas of the city. This brand new unit is a cozy two bedrooms plus study with a huge Terrace(238 SQ feet), featuring a south-facing corner layout with wonderful views of the CN Tower and urban landscape. It includes one parking place. It has 10-foot ceilings, floor-to-ceiling windows for plenty of natural light, laminate flooring, an open concept plan, and modern living conveniences for your enjoyment and relaxation.
New construction
C$739,000
500 Dupont St #703, Toronto, ON M6G 1Y7
3beds
2baths
Apartment
Built in ----
-- sqft lot
$-- Zestimate®
C$--/sqft
C$824/mo HOA
What's special
- 127 days |
- 35 |
- 1 |
Zillow last checked:
Listing updated:
Listed by:
BAY STREET INTEGRITY REALTY INC.
Source: TRREB,MLS®#: C12915144 Originating MLS®#: Toronto Regional Real Estate Board
Originating MLS®#: Toronto Regional Real Estate BoardFacts & features
Interior
Bedrooms & bathrooms
- Bedrooms: 3
- Bathrooms: 2
Primary bedroom
- Level: Flat
- Dimensions: 2.82 x 2.72
Bedroom 2
- Level: Flat
- Dimensions: 3.02 x 2.61
Dining room
- Level: Flat
- Dimensions: 4.7 x 3.78
Kitchen
- Level: Flat
- Dimensions: 4.7 x 3.78
Living room
- Level: Flat
- Dimensions: 4.7 x 3.78
Study
- Level: Flat
- Dimensions: 1.58 x 1.42
Heating
- Forced Air, Gas
Cooling
- Central Air
Appliances
- Included: Built-In Oven
- Laundry: In Area
Features
- Basement: None
- Has fireplace: No
Interior area
- Living area range: 700-799 null
Property
Parking
- Total spaces: 1
- Parking features: Underground, Garage Door Opener
- Has garage: Yes
Features
- Exterior features: Terrace Balcony
- Has view: Yes
- View description: City, Clear, Downtown, Lake
- Has water view: Yes
- Water view: Lake
Lot
- Features: Public Transit, Beach, Clear View, Hospital, Library, School
Construction
Type & style
- Home type: Apartment
- Property subtype: Apartment
Materials
- Concrete
Condition
- New construction: Yes
Community & HOA
Community
- Security: Concierge/Security
HOA
- Services included: Parking Included, Common Elements Included
- HOA fee: C$824 monthly
- HOA name: TSCC
Location
- Region: Toronto
Financial & listing details
- Annual tax amount: C$4,480
- Date on market: 3/24/2026
BAY STREET INTEGRITY REALTY INC.
BAY STREET INTEGRITY REALTY INC.
By pressing Contact Agent, you agree that the real estate professional identified above may call/text you about your search, which may involve use of automated means and pre-recorded/artificial voices. You don't need to consent as a condition of buying any property, goods, or services. Message/data rates may apply. You also agree to our Terms of Use. Zillow does not endorse any real estate professionals. We may share information about your recent and future site activity with your agent to help them understand what you're looking for in a home.
Price history
Price history is unavailable.
Public tax history
Tax history is unavailable.
Climate risks
Neighborhood: Annex
Nearby schools
GreatSchools rating
No schools nearby
We couldn't find any schools near this home.
- C$2,0002 bd1 ba-- sqft500 Dupont St #310, Toronto, ON M6G1Y7For Rent

- C$2,1002 bd1 ba-- sqft500 Dupont St #410, Toronto, ON M6G1Y7For Rent
- C$2,7002 bd2 ba-- sqft500 Dupont St #208, Toronto, ON M6G1Y7For Rent

- C$379,0001 bd1 ba-- sqft500 Dupont St #301, Toronto, ON M6G1Y7For Sale

- C$355,0001 bd1 ba-- sqft500 Dupont St #201, Toronto, ON M6G1Y7For Sale
- C$2,8002 bd2 ba-- sqft500 Dupont St #315, Toronto, ON M6G1Y7For Rent
- C$--2 bd2 ba650 sqft500 Dupont St #813, Toronto, ON M6G1Y7Off Market
- C$2,4952 bd2 ba650 sqft500 Dupont St #606, Toronto, ON M6G1Y7For Rent
Similar homes
- C$724,9993 bd2 ba-- sqft308 Jarvis St #2505, Toronto, ON M5B 0E3For SaleMLS ID #C13206014, RE/MAX REALTY SERVICES INC.. TRREB
- C$808,0003 bd2 ba-- sqft90 Queens Wharf Rd #503, Toronto, ON M5V 0J4For Sale
 MLS ID #C13577316, FIRST CLASS REALTY INC.. TRREB
 - C$769,9002 bd2 ba-- sqft21 Balmuto St #1801, Toronto, ON M4Y 1W4For Sale
 MLS ID #C13541512, AIMHOME REALTY INC.. TRREB
 - C$719,0002 bd2 ba-- sqft38 Widmer St #3907, Toronto, ON M5V 1X1For Sale
 MLS ID #C13482902, FIRST CLASS REALTY INC.. TRREB
 - C$379,0001 bd1 ba-- sqftOscar Residences, Toronto, ON M6G 1Y7For SaleMLS ID #C13586322, RE/MAX REALTRON REALTY INC.. TRREB
- C$649,0002 bd1 ba-- sqft17 Bathurst St #4606, Toronto, ON M5V 2N9New ConstructionMLS ID #C13613628, RE/MAX EXCEL REALTY LTD.. TRREB
- C$799,0004 bd2 ba-- sqftLiberty Central Phase 2, Toronto, ON M6K 0A7For SaleMLS ID #C13251540, RE/MAX REALTRON LUCKY PENNY HOMES REALTY. TRREB
- C$759,0002 bd1 ba-- sqft88 Scott St #4308, Toronto, ON M5E 0A9For SaleMLS ID #C13152940, RE/MAX CROSSROADS REALTY INC.. TRREB
- C$569,9002 bd1 ba-- sqft50 Wellesley St E #3207, Toronto, ON M4Y 1G2For SaleMLS ID #C13605014, Red And White Realty Inc. TRREB
- C$695,0003 bd2 ba-- sqft2 Manderley Dr #814, Toronto, ON M1N 0C7New ConstructionMLS ID #E13545774, ROYAL LEPAGE SIGNATURE REALTY. TRREB
- C$759,0002 bd2 ba-- sqft259 The Kingsway #301, Toronto, ON M9A 4B1New ConstructionMLS ID #W13470652, ROYAL LEPAGE SIGNATURE REALTY. TRREB
- C$749,0003 bd2 ba-- sqft100 Eagle Rock Way #319, Vaughan, ON L6A 5B9For SaleMLS ID #N13606350, HOMELIFE PARADISE REALTY INC.. TRREB
- C$929,0002 bd2 ba-- sqft8 Cumberland St #2002, Toronto, ON M4W 0B6For SaleMLS ID #C13579718, DREAM HOME REALTY INC.. TRREB
- C$798,0002 bd1 ba-- sqft57 Saint Joseph St #2901, Toronto, ON M5S 0C5For SaleMLS ID #C13140216, ROYAL LEPAGE REAL ESTATE SERVICES SUCCESS TEAM. TRREB
- C$499,0002 bd1 ba-- sqft47 Mutual St #2808, Toronto, ON M5B 2A9For SaleMLS ID #C13616504, DREAM HOME REALTY INC.. TRREB
- C$679,0002 bd2 ba-- sqft285 Dufferin St #915, Toronto, ON M6K 0J2New ConstructionMLS ID #W12945890, RE/MAX REAL ESTATE CENTRE, MY INVESTMENT BROKERS. TRREB
- C$799,0002 bd2 ba-- sqft25 Richmond St E #2911, Toronto, ON M5C 0A6For SaleMLS ID #C13214576, ROYAL LEPAGE TERREQUITY REALTY. TRREB
- C$659,0253 bd2 ba-- sqft3220 Sheppard Ave E #520, Toronto, ON M1T 0B7For SaleMLS ID #E13579792, RIGHT AT HOME REALTY EXCELLENCE. TRREB
- C$619,9992 bd1 ba-- sqft28 Wellesley St E Unit 3302, Toronto, ON M4Y 0C4For SaleMLS ID #C13518180, RE/MAX REAL ESTATE CENTRE INC.. TRREB
- C$585,0002 bd1 ba-- sqft185 Alberta Ave #810, Toronto, ON M6C 0A5For SaleMLS ID #C13515804, RE/MAX WEST VICKY HSU GROUP REALTY. TRREB
