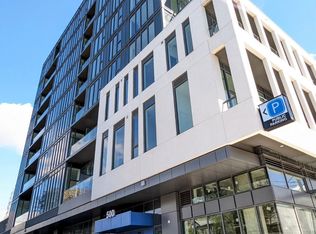
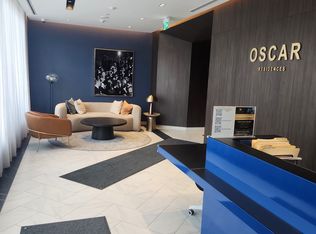
Welcome to this bright and efficiently designed junior one-bedroom condo of thoughtfully planned living space. Located in a well maintained modern building, this stylish suite features a smart open concept layout that maximizes every square foot. Soaring 10-foot ceilings and floor to ceiling windows creates an airy, spacious feel while filling the home with natural light, making it a bright and inviting atmosphere. The separate sleeping area provides added privacy and a closet. Enjoy peaceful views of the surrounding green space from your charming Juliet balcony. The unit has just been freshly painted and is move-in ready. Situated in a fantastic location, you'll enjoy easy access to transit, shops, restaurants, cafes, parks and everyday amenities making it ideal for professionals, first-time buyers, investors or those seeking a convenient urban lifestyle. Residents have access to an impressive selection of building amenities including a concierge, fully equipped fitness center, media room, party/meeting room, BBQ area with a landscaped courtyard patio, pet spa and an indoor/outdoor play area for dogs. A great opportunity to own in a desirable newer building in the heart of it all. Some photos have been virtually staged.
For sale
C$355,000
500 Dupont St #201, Toronto, ON M6G 1Y7
1beds
1baths
Apartment
Built in ----
-- sqft lot
$-- Zestimate®
C$--/sqft
C$395/mo HOA
What's special
Thoughtfully planned living spaceStylish suiteSmart open concept layoutFloor to ceiling windowsAiry spacious feelNatural lightBright and inviting atmosphere
- 4 days |
- 8 |
- 0 |
Zillow last checked:
Listing updated:
Listed by:
ROYAL LEPAGE REAL ESTATE SERVICES LTD.
Source: TRREB,MLS®#: C13592866 Originating MLS®#: Toronto Regional Real Estate Board
Originating MLS®#: Toronto Regional Real Estate BoardFacts & features
Interior
Bedrooms & bathrooms
- Bedrooms: 1
- Bathrooms: 1
Bedroom
- Level: Flat
- Dimensions: 3 x 2.1
Dining room
- Level: Flat
- Dimensions: 1.78 x 1.71
Kitchen
- Level: Flat
- Dimensions: 2.22 x 3.22
Living room
- Level: Flat
- Dimensions: 1.8 x 3.11
Heating
- Forced Air, Gas
Cooling
- Central Air
Appliances
- Laundry: Ensuite, In-Suite Laundry
Features
- Flooring: Carpet Free
- Basement: None
- Has fireplace: No
Interior area
- Living area range: 0-499 null
Property
Features
- Exterior features: Juliette Balcony
Details
- Parcel number: 770560032
Construction
Type & style
- Home type: Apartment
- Property subtype: Apartment
Materials
- Concrete
Community & HOA
HOA
- Services included: Building Insurance Included, Common Elements Included
- HOA fee: C$395 monthly
- HOA name: TSCC
Location
- Region: Toronto
Financial & listing details
- Annual tax amount: C$2,509
- Date on market: 7/22/2026
ROYAL LEPAGE REAL ESTATE SERVICES LTD.
ROYAL LEPAGE REAL ESTATE SERVICES LTD.
By pressing Contact Agent, you agree that the real estate professional identified above may call/text you about your search, which may involve use of automated means and pre-recorded/artificial voices. You don't need to consent as a condition of buying any property, goods, or services. Message/data rates may apply. You also agree to our Terms of Use. Zillow does not endorse any real estate professionals. We may share information about your recent and future site activity with your agent to help them understand what you're looking for in a home.
Price history
Price history is unavailable.
Public tax history
Tax history is unavailable.
Climate risks
Neighborhood: Annex
Nearby schools
GreatSchools rating
No schools nearby
We couldn't find any schools near this home.
- C$739,0003 bd2 ba-- sqft500 Dupont St #703, Toronto, ON M6G1Y7New Construction
- C$2,0002 bd1 ba-- sqft500 Dupont St #310, Toronto, ON M6G1Y7For Rent

- C$2,2002 bd1 ba-- sqft500 Dupont St #410, Toronto, ON M6G1Y7For Rent
- C$2,7002 bd2 ba-- sqft500 Dupont St #208, Toronto, ON M6G1Y7For Rent

- C$379,0001 bd1 ba-- sqft500 Dupont St #301, Toronto, ON M6G1Y7For Sale
- C$2,8002 bd2 ba-- sqft500 Dupont St #315, Toronto, ON M6G1Y7For Rent
- C$--2 bd2 ba650 sqft500 Dupont St #813, Toronto, ON M6G1Y7Off Market
- C$599,9002 bd2 ba-- sqft500 Dupont St #805, Toronto, ON M6G1Y7For Sale
Similar homes
- C$369,9001 bd1 ba-- sqftMerge Condo, Toronto, ON M1N 1J2New Construction
 MLS ID #E13598234, ROYAL LEPAGE SIGNATURE CONNECT.CA REALTY. TRREB
 - C$299,900-- bd1 ba-- sqftThe Hill, Toronto, ON M6C 0A9For Sale
 MLS ID #C13571072, ROYAL LEPAGE ESTATE REALTY. TRREB
 - C$330,000-- bd1 ba-- sqft251 Jarvis St #1205, Toronto, ON M5B 0C3For Sale
 MLS ID #C13545262, HOME STANDARDS BRICKSTONE REALTY. TRREB
 - C$385,000-- bd1 ba-- sqft42 Charles St E #4207, Toronto, ON M4Y 0B7For Sale
 MLS ID #C13218868, HOMELIFE/VISION REALTY INC.. TRREB
 - C$519,0001 bd1 ba-- sqftEast 55, Toronto, ON M5A 2V8For SaleMLS ID #C13604074, BRAD J. LAMB REALTY 2016 INC.. TRREB
- C$399,0001 bd1 ba-- sqft57 Brock Ave #514, Toronto, ON M6K 0H3For SaleMLS ID #W13520940, RE/MAX REAL ESTATE CENTRE INC.. TRREB
- C$438,9001 bd1 ba-- sqft58 Orchard View Blvd #505, Toronto, ON M4R 0A2For SaleMLS ID #C13579634, HOMELIFE LANDMARK REALTY INC.. TRREB
- C$430,0001 bd1 ba-- sqft99 Foxbar Rd #306, Toronto, ON M4V 0B2For SaleMLS ID #C13237304, RE/MAX CONDOS PLUS CORPORATION. TRREB
- C$395,0001 bd1 ba-- sqft7 Broadway Ave #609, Toronto, ON M4P 3C5For SaleMLS ID #C13130968, HARVEY KALLES REAL ESTATE LTD.. TRREB
- C$419,0001 bd1 ba-- sqft88 Colgate Ave #533, Toronto, ON M4M 0A6For SaleMLS ID #E13534622, SAGE REAL ESTATE LIMITED. TRREB
- C$449,0001 bd1 ba-- sqft50 Power St #914, Toronto, ON M5A 3A6For SaleMLS ID #C13566466, RIGHT AT HOME REALTY INC.. TRREB
- C$364,9001 bd1 ba-- sqft1000 Portage Pkwy E #311, Vaughan, ON L4K 0J6For SaleMLS ID #N13584028, RE/MAX HALLMARK REALTY LTD.. TRREB
- C$349,000-- bd1 ba-- sqft20 Tubman Ave #1011, Toronto, ON M5A 0M8For SaleMLS ID #C12353430, ENGEL & VOLKERS TORONTO CENTRAL. TRREB
- C$375,0001 bd1 ba-- sqftThe Keeley Parkyard Living, Toronto, ON M3M 0E1For SaleMLS ID #W13473374, HARVEY KALLES REAL ESTATE LTD.. TRREB
- C$418,9001 bd1 ba-- sqft8 Hillsdale Ave E #1135, Toronto, ON M4S 0B2For SaleMLS ID #C13469820, CENTURY 21 ATRIA REALTY INC.. TRREB
- C$399,900-- bd1 ba-- sqft89 Church St #2205, Toronto, ON M5C 2G3For SaleMLS ID #C13429770, HOMELIFE NEW WORLD REALTY INC.. TRREB
- C$379,000-- bd1 ba-- sqftPJ Condo, Toronto, ON M9N 1J9For SaleMLS ID #C13497648, HOMELIFE BROADWAY REALTY INC.. TRREB
- C$399,000-- bd1 ba-- sqft330 Richmond, Toronto, ON M5V 0M4For SaleMLS ID #C12865812, HOMELIFE LANDMARK REALTY INC.. TRREB
- C$399,0002 bd1 ba-- sqft15 Singer Ct #305, Toronto, ON M2K 0B1For SaleMLS ID #C13552082, HOMELIFE LANDMARK REALTY INC.. TRREB
- C$420,000-- bd1 ba-- sqft88 Blue Jays Way Unit 2010, Toronto, ON M5V 0L7For SaleMLS ID #C13527560, RE/MAX CONDOS PLUS CORPORATION. TRREB
