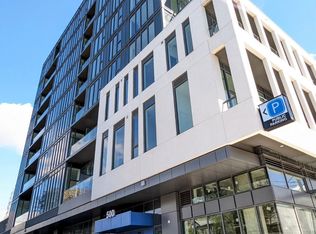
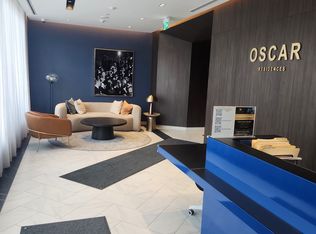
Experience sophisticated urban living in this 2-year old one-bedroom suite at Oscar Residences by Lifetime Developments. Located in the prestigious Annex neighborhood, this exceptional home features rare 10-foot ceilings and a bright southern exposure that offers unobstructed views of the downtown skyline and the CN Tower. The highly efficient layout is complemented by luxury finishes throughout, including engineered hardwood flooring, pot lights, a gourmet kitchen with quartz countertops, and a designer bathroom. Enjoy unmatched connectivity with the TTC at your doorstep, an 8-minute walk to Dupont station, and rapid transit access to the financial district. Steps away from trendy cafes, fine dining, and groceries, this prime location is also within walking distance to George Brown College and just minutes from the University of Toronto. Residents benefit from premium building amenities, including a state-of-the-art fitness centre, a party room with a chef's kitchen, a private theatre, and a stunning rooftop terrace.
For sale
C$379,000
500 Dupont St #301, Toronto, ON M6G 1Y7
1beds
1baths
Apartment
Built in ----
-- sqft lot
$-- Zestimate®
C$--/sqft
C$471/mo HOA
What's special
- 7 days |
- 20 |
- 1 |
Zillow last checked:
Listing updated:
Listed by:
RE/MAX REALTRON REALTY INC.
Source: TRREB,MLS®#: C13586322 Originating MLS®#: Toronto Regional Real Estate Board
Originating MLS®#: Toronto Regional Real Estate BoardFacts & features
Interior
Bedrooms & bathrooms
- Bedrooms: 1
- Bathrooms: 1
Primary bedroom
- Level: Flat
- Dimensions: 2.95 x 2.64
Dining room
- Level: Flat
- Dimensions: 5.51 x 3.2
Kitchen
- Level: Flat
- Dimensions: 5.51 x 3.2
Living room
- Level: Flat
- Dimensions: 5.51 x 3.2
Heating
- Forced Air, Gas
Cooling
- Central Air
Appliances
- Laundry: In-Suite Laundry
Features
- Flooring: Carpet Free
- Basement: None
- Has fireplace: No
Interior area
- Living area range: 0-499 null
Property
Parking
- Parking features: None
Accessibility
- Accessibility features: Accessible Public Transit Nearby, Elevator
Features
- Exterior features: Open Balcony
- Has view: Yes
- View description: Clear, Downtown, City, Skyline
Lot
- Features: Clear View, Library, Park, Public Transit, Rec./Commun.Centre, School
Details
- Parcel number: 770560048
Construction
Type & style
- Home type: Apartment
- Property subtype: Apartment
Materials
- Concrete
Community & HOA
Community
- Security: Concierge/Security, Smoke Detector(s), Security System
HOA
- Amenities included: Concierge, Exercise Room, Party Room/Meeting Room, Rooftop Deck/Garden, Visitor Parking
- Services included: Common Elements Included, Building Insurance Included
- HOA fee: C$471 monthly
- HOA name: TSCC
Location
- Region: Toronto
Financial & listing details
- Annual tax amount: C$3,015
- Date on market: 7/20/2026
RE/MAX REALTRON REALTY INC.
RE/MAX REALTRON REALTY INC.
By pressing Contact Agent, you agree that the real estate professional identified above may call/text you about your search, which may involve use of automated means and pre-recorded/artificial voices. You don't need to consent as a condition of buying any property, goods, or services. Message/data rates may apply. You also agree to our Terms of Use. Zillow does not endorse any real estate professionals. We may share information about your recent and future site activity with your agent to help them understand what you're looking for in a home.
Price history
Price history is unavailable.
Public tax history
Tax history is unavailable.
Climate risks
Neighborhood: Annex
Nearby schools
GreatSchools rating
No schools nearby
We couldn't find any schools near this home.
- C$739,0003 bd2 ba-- sqft500 Dupont St #703, Toronto, ON M6G1Y7New Construction
- C$2,0002 bd1 ba-- sqft500 Dupont St #310, Toronto, ON M6G1Y7For Rent

- C$2,2002 bd1 ba-- sqft500 Dupont St #410, Toronto, ON M6G1Y7For Rent
- C$2,7002 bd2 ba-- sqft500 Dupont St #208, Toronto, ON M6G1Y7For Rent

- C$355,0001 bd1 ba-- sqft500 Dupont St #201, Toronto, ON M6G1Y7For Sale
- C$2,8002 bd2 ba-- sqft500 Dupont St #315, Toronto, ON M6G1Y7For Rent
- C$--2 bd2 ba650 sqft500 Dupont St #813, Toronto, ON M6G1Y7Off Market
- C$2,4952 bd2 ba650 sqft500 Dupont St #606, Toronto, ON M6G1Y7For Rent
Similar homes
- C$385,000-- bd1 ba-- sqft42 Charles St E #4207, Toronto, ON M4Y 0B7For Sale
 MLS ID #C13218868, HOMELIFE/VISION REALTY INC.. TRREB
 - C$354,900-- bd1 ba-- sqftRosedale On The Bloor, Toronto, ON M4W 0B4For Sale
 MLS ID #C13415876, CENTURY 21 LEADING EDGE REALTY INC.. TRREB
 - C$416,5001 bd1 ba-- sqftLine 5 Condominium, Toronto, ON M4P 1V2For Sale
 MLS ID #C12951722, RE/MAX ULTIMATE REALTY INC.. TRREB
 - C$399,9001 bd1 ba-- sqftSouthside Condos, Toronto, ON M3H 0C8For Sale
 MLS ID #C13502302, RE/MAX HALLMARK REALTY LTD.. TRREB
 - C$375,0001 bd1 ba-- sqftThe Keeley Parkyard Living, Toronto, ON M3M 0E1For SaleMLS ID #W13473374, HARVEY KALLES REAL ESTATE LTD.. TRREB
- C$380,0001 bd1 ba-- sqft275 Yorkland Rd #1501, Toronto, ON M2J 0B4For SaleMLS ID #C13511528, RE/MAX CROSSROADS REALTY INC.. TRREB
- C$449,0001 bd1 ba-- sqft250 Lawrence Condos, Toronto, ON M5M 1B2For SaleMLS ID #C13522976, RE/MAX REALTRON REALTY INC.. TRREB
- C$429,9002 bd1 ba-- sqft120 Varna Dr #1007, Toronto, ON M6A 0B3For SaleMLS ID #C13458208, RE/MAX REALTRON REALTY INC.. TRREB
- C$429,9001 bd1 ba-- sqftStudio 1, Toronto, ON M5V 0H4For SaleMLS ID #C12928350, RE/MAX PREMIER INC.. TRREB
- C$416,9001 bd1 ba-- sqft120 Parliament St #1805, Toronto, ON M5A 0N6For SaleMLS ID #C12785030, RE/MAX REALTRON REALTY INC.. TRREB
- C$414,9002 bd1 ba-- sqft399 Spring Garden Ave #301, Toronto, ON M2N 3H6For SaleMLS ID #C13468500, RE/MAX REALTRON REALTY INC.. TRREB
- C$484,9991 bd1 ba-- sqft320 Richmond St E #1020, Toronto, ON M5A 1P9For SaleMLS ID #C13577778, RE/MAX REALTRON REALTY INC.. TRREB
- C$485,0001 bd1 ba-- sqft188 Cumberland St #1506, Toronto, ON M5R 1A8For SaleMLS ID #C13451412, RE/MAX REALTRON REALTY INC.. TRREB
- C$468,0002 bd1 ba-- sqft36 Manor Rd E #1102, Toronto, ON M4S 1P8For SaleMLS ID #C13487754, RE/MAX REALTRON REALTY INC.. TRREB
- C$449,9001 bd1 ba-- sqft2 A Church St #1409, Toronto, ON M5E 0E1For SaleMLS ID #C13259668, RE/MAX SKYWAY REALTY INC.. TRREB
- C$458,0001 bd1 ba-- sqft20 Joe Shuster Way #202, Toronto, ON M6K 0A3For SaleMLS ID #W13438520, RE/MAX REALTRON REALTY INC.. TRREB
- C$469,0002 bd1 ba-- sqftRosedale on Bloor, Toronto, ON M4W 1H7New ConstructionMLS ID #C13476466, REMAX YOUR COMMUNITY REALTY. TRREB
- C$498,0001 bd1 ba-- sqft38 Widmer St #2909, Toronto, ON M5V 1X1For SaleMLS ID #C13516190, RE/MAX EXCEL REALTY LTD.. TRREB
- C$474,8002 bd1 ba-- sqft600 Fleet St #1601, Toronto, ON M5V 1B7For SaleMLS ID #C13228726, RE/MAX NIAGARA REALTY LTD, BROKERAGE. TRREB
- C$559,0002 bd1 ba-- sqft75 Queens Wharf Rd #1606, Toronto, ON M5V 0J8For SaleMLS ID #C13578128, RE/MAX EXCEL REALTY LTD.. TRREB
