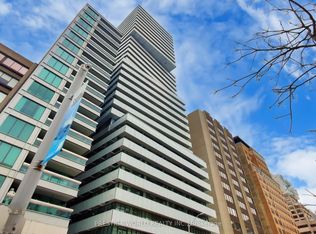
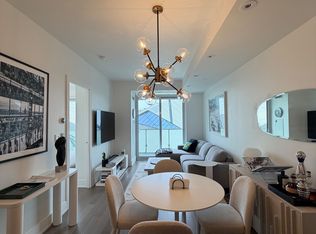
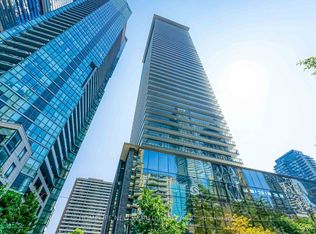
Welcome to Exhibit Residences, Yorkville's iconic luxury address situated at one of Toronto's most prestigious intersections. Spectacular South-Facing Views of the CN Tower & Toronto Skyline! This modern 1+1 suite offers a sleek open-concept layout with floor-to-ceiling windows and a spacious balcony with panoramic city views. The large den is enclosed by elegant French doors, making it an ideal second bedroom or private home office. Soaring 9-ft ceilings enhance the sense of space and light. Unbeatable Location Steps to U of T, the ROM, subway, and Torontos finest shopping, dining, and entertainment. Five-Star Amenities: 24-hr concierge, fitness gallery, rooftop terrace, private dining lounges, media & party rooms, and visitor parking. Includes parking and locker. The listing agent is relared to seller
For sale
C$818,000
200 Bloor St W #1004, Toronto, ON M5S 0B1
2beds
1baths
Apartment
Built in ----
-- sqft lot
$-- Zestimate®
C$--/sqft
C$1,023/mo HOA
What's special
Sleek open-concept layoutFloor-to-ceiling windowsRooftop terrace
- 63 days
- 15
- 0
Zillow last checked:
Listing updated:
Listed by:
HOMELIFE LANDMARK REALTY INC.
Source: TRREB,MLS®#: C13539026 Originating MLS®#: Toronto Regional Real Estate Board
Originating MLS®#: Toronto Regional Real Estate BoardFacts & features
Interior
Bedrooms & bathrooms
- Bedrooms: 2
- Bathrooms: 1
Primary bedroom
- Level: Main
- Dimensions: 12 x 9.51
Den
- Level: Main
- Dimensions: 10 x 7.81
Dining room
- Level: Main
- Dimensions: 16.6 x 10.69
Kitchen
- Level: Main
- Dimensions: 1.59 x 10.2
Living room
- Level: Main
- Dimensions: 16.6 x 10.69
Heating
- Forced Air, Gas
Cooling
- Central Air
Appliances
- Included: Built-In Oven, Countertop Range
- Laundry: In-Suite Laundry
Features
- Flooring: Carpet Free
- Basement: None
- Has fireplace: No
Interior area
- Living area range: 600-699 null
Property
Parking
- Total spaces: 1
- Parking features: Underground
- Has garage: Yes
Features
- Exterior features: Open Balcony
Lot
- Features: Rec./Commun.Centre, Public Transit, Place Of Worship, Library, Clear View, Arts Centre
Details
- Parcel number: 0
Construction
Type & style
- Home type: Apartment
- Property subtype: Apartment
Materials
- Brick
Community & HOA
Community
- Security: Concierge/Security, Carbon Monoxide Detector(s), Smoke Detector(s)
HOA
- Amenities included: Gym, Concierge, Party Room/Meeting Room
- Services included: Heat Included, Water Included, CAC Included, Common Elements Included, Parking Included, Building Insurance Included
- HOA fee: C$1,023 monthly
- HOA name: TSCC
Location
- Region: Toronto
Financial & listing details
- Annual tax amount: C$4,532
- Date on market: 7/8/2026
Price history
Price history is unavailable.
Public tax history
Tax history is unavailable.
Climate risks
Neighborhood: Annex
Nearby schools
GreatSchools rating
No schools nearby
We couldn't find any schools near this home.

Similar homes
- C$990,0002 bd2 ba-- sqft200 Bloor St W #1405, Toronto, ON M5S 0B1For SaleMLS ID #C13524944, FIRST CLASS REALTY INC.. TRREB
- C$758,0002 bd2 ba-- sqftWellesley Station, Toronto, ON M4Y 1G2For Sale
 MLS ID #C13547534, REMAX YOUR COMMUNITY REALTY. TRREB
 - C$739,9002 bd2 ba-- sqft38 Grenville St #2601, Toronto, ON M4Y 1A5For Sale
 MLS ID #C13664726, TRUSTWELL REALTY INC.. TRREB
 - C$720,0002 bd1 ba-- sqft33 Charles St E #2109, Toronto, ON M4Y 0A2For Sale
 MLS ID #C13577244, HOMELIFE NEW WORLD REALTY INC.. TRREB
