Luxury penthouse in the heart of Forest Hill South. This bright and spacious top floor suite offers 2 bedrooms, 2 bathrooms, parking, and a locker. Beautiful hardwood floors flow throughout, while the kitchen features granite countertops. Located in one of Toronto's most prestigious neighbourhoods, this exceptional residence is just steps from the TTC, Forest Hill Village, boutique shopping, restaurants, parks, and top rated schools, offering an unmatched lifestyle with everyday convenience. Residents enjoy an impressive collection of amenities, including 24 hour concierge service, an indoor pool, a fully equipped fitness centre, and a spectacular rooftop terrace with sweeping city views. Move in and enjoy!
For sale
C$899,999
447 Walmer Rd #Penthouse 10, Toronto, ON M5P 2X9
2beds
2baths
Apartment
Built in ----
-- sqft lot
$-- Zestimate®
C$--/sqft
C$2,418/mo HOA
What's special
Beautiful hardwood floorsKitchen features granite countertops
- 62 days
- 24
- 0
Zillow last checked:
Listing updated:
Listed by:
RE/MAX HALLMARK REALTY LTD.
Source: TRREB,MLS®#: C13499750 Originating MLS®#: Toronto Regional Real Estate Board
Originating MLS®#: Toronto Regional Real Estate BoardFacts & features
Interior
Bedrooms & bathrooms
- Bedrooms: 2
- Bathrooms: 2
Primary bedroom
- Description: Primary Bedroom
- Level: Ground
- Area: 17.11 Square Meters
- Area source: Other
- Dimensions: 4.96 x 3.45
Bedroom 2
- Description: Bedroom 2
- Level: Ground
- Area: 11.23 Square Meters
- Area source: Other
- Dimensions: 4.49 x 2.50
Dining room
- Description: Dining Room
- Level: Ground
- Area: 17.11 Square Meters
- Area source: Other
- Dimensions: 4.96 x 3.45
Foyer
- Description: Foyer
- Level: Ground
- Area: 5.85 Square Meters
- Area source: Other
- Dimensions: 3.61 x 1.62
Kitchen
- Description: Kitchen
- Level: Ground
- Area: 6.76 Square Meters
- Area source: Other
- Dimensions: 2.60 x 2.60
Living room
- Description: Living Room
- Level: Ground
- Area: 42.92 Square Meters
- Area source: Other
- Dimensions: 7.40 x 5.80
Heating
- Forced Air, Electric
Cooling
- Central Air
Appliances
- Laundry: Ensuite
Features
- Flooring: Carpet Free
- Basement: None
- Has fireplace: No
Interior area
- Living area range: 1200-1399 null
Property
Parking
- Total spaces: 1
- Parking features: Underground
- Has attached garage: Yes
Lot
- Features: Park, Place Of Worship, Public Transit, School
Details
- Parcel number: 116050071
Construction
Type & style
- Home type: Apartment
- Property subtype: Apartment
- Attached to another structure: Yes
Materials
- Concrete
Community & HOA
HOA
- Amenities included: Concierge, Exercise Room, Indoor Pool, Recreation Room, Rooftop Deck/Garden, Visitor Parking
- Services included: Common Elements Included, Building Insurance Included, Parking Included, Water Included
- HOA fee: C$2,418 monthly
- HOA name: MTCP
Location
- Region: Toronto
Financial & listing details
- Annual tax amount: C$5,808
- Date on market: 6/29/2026
Price history
Price history is unavailable.
Public tax history
Tax history is unavailable.
Climate risks
Neighborhood: Casa Loma
Nearby schools
GreatSchools rating
No schools nearby
We couldn't find any schools near this home.
Similar homes
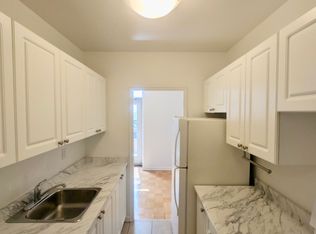
- C$899,0003 bd2 ba-- sqft8 Wellesley St W #806, Toronto, ON M4Y 1E7For Sale
 MLS ID #C13130156, RE/MAX REALTRON REALTY INC.. TRREB
 - C$847,0002 bd2 ba-- sqft98 Lillian St #1212, Toronto, ON M4S 0A5For Sale
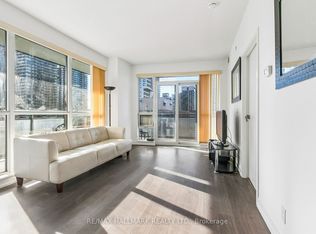 MLS ID #C13627448, RE/MAX HALLMARK REALTY LTD.. TRREB
 - C$689,9002 bd2 ba-- sqft35 Mercer St #2014, Toronto, ON M5V 0V1For Sale
 MLS ID #C13725066, RE/MAX HALLMARK REALTY LTD.. TRREB
 - C$848,0002 bd2 ba-- sqftWellesley Station, Toronto, ON M4Y 0C8For Sale
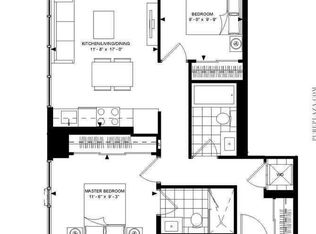 MLS ID #C13414258, REMAX YOUR COMMUNITY REALTY. TRREB
