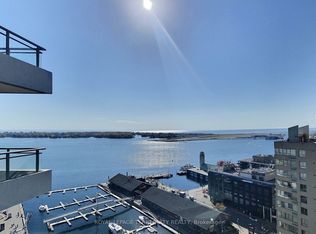
Welcome to the heart of Toronto's iconic Distillery District - where historic charm meets modern luxury living.This beautifully renovated 2-bedroom, 2-bathroom corner suite offers an exceptional blend of style, space, and city views. Soaring ceilings and expansive floor-to-ceiling windows flood the unit with natural light, while the rare wrap-around balcony provides breathtaking panoramic views of the CN Tower and Toronto skyline-perfect for morning coffee or evening wine.The thoughtfully designed interior features rich hardwood flooring throughout, a sleek open-concept layout, and a modern kitchen equipped with stainless steel appliances, granite countertops, and ample storage-ideal for both everyday living and entertaining. Both bedrooms are generously sized, with the primary suite offering a private ensuite and serene retreat feel. The second bedroom is perfect for guests, a home office, or growing families. Step outside and immerse yourself in one of Toronto's most vibrant neighbourhoods-just steps to boutique shops, art galleries, cafes, and top-rated restaurants. Enjoy seamless connectivity with easy access to TTC, DVP, Gardiner Expressway, and downtown core. Residents of this well-managed building enjoy premium amenities including concierge service, rooftop garden, fully equipped gym, and indoor pool. Includes 1 parking space + 1 locker. A rare opportunity to own a stylish, move-in-ready home in one of the city's most sought-after communities.
For sale
C$879,000
390 Cherry St Unit 1702, Toronto, ON M5A 0E2
3beds
2baths
Apartment
Built in ----
-- sqft lot
$-- Zestimate®
C$--/sqft
C$982/mo HOA
What's special
- 80 days |
- 11 |
- 0 |
Zillow last checked:
Listing updated:
Listed by:
FOREST HILL REAL ESTATE INC.
Source: TRREB,MLS®#: C13096614 Originating MLS®#: Toronto Regional Real Estate Board
Originating MLS®#: Toronto Regional Real Estate BoardFacts & features
Interior
Bedrooms & bathrooms
- Bedrooms: 3
- Bathrooms: 2
Primary bedroom
- Level: Flat
- Dimensions: 3.07 x 2.99
Bedroom 2
- Level: Flat
- Dimensions: 2.87 x 2.84
Den
- Level: Flat
- Dimensions: 1.87 x 1.92
Dining room
- Level: Flat
- Dimensions: 2.91 x 2.45
Kitchen
- Level: Flat
- Dimensions: 3.69 x 1.98
Living room
- Level: Flat
- Dimensions: 3.66 x 3.44
Heating
- Forced Air, Gas
Cooling
- Central Air
Appliances
- Laundry: Ensuite
Features
- Flooring: Carpet Free
- Basement: None
- Has fireplace: No
Interior area
- Living area range: 800-899 null
Property
Parking
- Total spaces: 1
- Parking features: Underground
- Has attached garage: Yes
Features
- Exterior features: Terrace Balcony
Lot
- Features: Clear View
Details
- Parcel number: 763920168
Construction
Type & style
- Home type: Apartment
- Property subtype: Apartment
- Attached to another structure: Yes
Materials
- Brick Front
Community & HOA
HOA
- Amenities included: Bike Storage, Concierge, Guest Suites, Gym, Outdoor Pool, Sauna
- Services included: Common Elements Included, Parking Included, Building Insurance Included
- HOA fee: C$982 monthly
- HOA name: TSCC
Location
- Region: Toronto
Financial & listing details
- Annual tax amount: C$3,937
- Date on market: 5/7/2026
FOREST HILL REAL ESTATE INC.
FOREST HILL REAL ESTATE INC.
By pressing Contact Agent, you agree that the real estate professional identified above may call/text you about your search, which may involve use of automated means and pre-recorded/artificial voices. You don't need to consent as a condition of buying any property, goods, or services. Message/data rates may apply. You also agree to our Terms of Use. Zillow does not endorse any real estate professionals. We may share information about your recent and future site activity with your agent to help them understand what you're looking for in a home.
Price history
Price history is unavailable.
Public tax history
Tax history is unavailable.
Climate risks
Neighborhood: Waterfront Communities
Nearby schools
GreatSchools rating
No schools nearby
We couldn't find any schools near this home.
- C$2,6002 bd1 ba-- sqft390 Cherry St #3105, Toronto, ON M5A0E2For Rent

- C$--1 bd1 ba650 sqft390 Cherry St #1A, Toronto, ON M5A0E2Off Market
- C$2,2501 bd1 ba-- sqft390 Cherry St #503, Toronto, ON M5A0E2For Rent

- C$1,040,0002 bd2 ba-- sqft390 Cherry St #3207, Toronto, ON M5A0E2For Sale

- C$55,000-- bd-- ba-- sqft390 Cherry St #G491, Toronto, ON M5A0E2For Sale
- C$2,4001 bd1 ba-- sqft390 Cherry St #1503, Toronto, ON M5A0E2For Rent
- C$--1 bd1 ba690 sqft390 Cherry St #906, Toronto, ON M5A0E2Off Market
- C$--1 bd1 ba550 sqft390 Cherry St UNIT 1606, Toronto, ON M5A0E2Off Market
- C$584,9002 bd1 ba-- sqft390 Cherry St #311, Toronto, ON M5A0E2For Sale
Similar homes
- C$880,0002 bd2 ba-- sqftThe Riviera, Toronto, ON M5J 2Y7For Sale
 MLS ID #C13085920, ROYAL LEPAGE TERREQUITY REALTY. TRREB
 - C$865,0003 bd2 ba-- sqftThe LakeFront, Toronto, ON M5V 0N1For Sale
 MLS ID #C13041992, FOREST HILL REAL ESTATE INC.. TRREB
 - C$868,0002 bd1 ba-- sqft252 Church, Toronto, ON M5B 1Z2For Sale
 MLS ID #C13429036, RIGHT AT HOME REALTY INVESTMENTS GROUP. TRREB
 - C$848,0002 bd2 ba-- sqftWellesley Station, Toronto, ON M4Y 0C8For Sale
 MLS ID #C13414258, REMAX YOUR COMMUNITY REALTY. TRREB
 - C$559,9992 bd2 ba-- sqft70 Princess St #1925A, Toronto, ON M5A 0X6For SaleMLS ID #C13586082, PPS REALTY. TRREB
- C$839,0002 bd2 ba-- sqft21 Widmer St #1702, Toronto, ON M5V 0B8For SaleMLS ID #C13450684, CENTURY 21 LEADING EDGE REALTY INC.. TRREB
- C$758,0002 bd2 ba-- sqftWellesley Station, Toronto, ON M4Y 1G2For SaleMLS ID #C13547534, REMAX YOUR COMMUNITY REALTY. TRREB
- C$724,9993 bd2 ba-- sqft308 Jarvis St #2505, Toronto, ON M5B 0E3For SaleMLS ID #C13206014, RE/MAX REALTY SERVICES INC.. TRREB
- C$766,3692 bd2 ba-- sqft585 Bloor St E #1118, Toronto, ON M4W 0B3New ConstructionMLS ID #C13492144, REAL ESTATE HOMEWARD. TRREB
- C$759,0002 bd1 ba-- sqft88 Scott St #4308, Toronto, ON M5E 0A9For SaleMLS ID #C13152940, RE/MAX CROSSROADS REALTY INC.. TRREB
- C$998,0002 bd2 ba-- sqft224 King St W #2703, Toronto, ON M5H 0A6New ConstructionMLS ID #C13470742, HOMELIFE NEW WORLD REALTY INC.. TRREB
- C$900,0003 bd2 ba-- sqft85 McMahon Dr #3106, Toronto, ON M2K 0H1For SaleMLS ID #C13482254, RE/MAX REALTRON REALTY INC.. TRREB
- C$720,0002 bd1 ba-- sqft33 Charles St E #2109, Toronto, ON M4Y 0A2For SaleMLS ID #C13577244, HOMELIFE NEW WORLD REALTY INC.. TRREB
- C$1,068,0003 bd2 ba-- sqft955 Bay St #3208, Toronto, ON M5S 0C6For SaleMLS ID #C13530402, FIRST CLASS REALTY INC.. TRREB
- C$990,0002 bd2 ba-- sqft200 Bloor St W #1405, Toronto, ON M5S 0B1For SaleMLS ID #C13524944, FIRST CLASS REALTY INC.. TRREB
- C$929,0002 bd2 ba-- sqft111 Saint Clair Ave W #1607, Toronto, ON M4V 1N5For SaleMLS ID #C13501324, ROYAL LEPAGE PEACELAND REALTY. TRREB
- C$929,9003 bd3 ba-- sqftStockyars District Residences, Toronto, ON M6N 0B3For SaleMLS ID #W13448584, FOREST HILL REAL ESTATE INC.. TRREB
- C$588,5001 bd1 ba-- sqft170 Bayview Ave #2710, Toronto, ON M5A 0M4For SaleMLS ID #C13428596, RE/MAX HALLMARK FIRST GROUP REALTY LTD.. TRREB
- C$1,049,9952 bd2 ba-- sqft1 Yorkville Ave #3302, Toronto, ON M4WFor SaleMLS ID #C13432790, HOMELIFE/DIAMONDS REALTY INC.. TRREB
- C$689,0002 bd2 ba-- sqft28 Linden St #502, Toronto, ON M4Y 0A4For SaleMLS ID #C13147212, HOMELIFE LANDMARK REALTY INC.. TRREB
