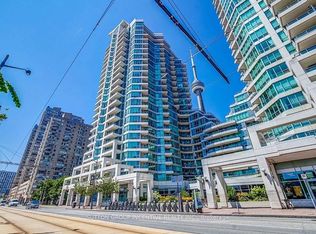
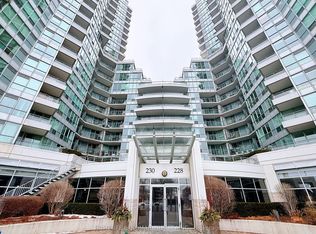
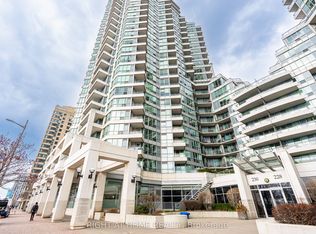
This 2 Bedroom 2 Bathroom Condo boasts Views of the LAKE and the City from ALL Windows. This 890 Sq Ft Condo is NOT your Regular Cookie Cutter. It Must be Seen to be Believed. The Living/Dining Room with a view of the WaterFront and the CN Tower and SkyDome/Rogers Centre. The Bedroom also overlooks the Water, Marina and HarbourFront Centre. So much to see - best to schedule your Walk Through so You Can Feel the Amazing View that Comes with THIS CONDO! Wait! There's MORE! TTC 509 Exhibition AND 510 Spadina Streetcars run Direct to Union Station- right out front! Martin Goodman Biking Trail and Bike Rentals out front - Ride from Leslie Spit to Mississauga! Union Pearson Express is 2 Blocks away to take a 20 minute Train to your International Flights at Pearson Airport. East Coast Airspace is covered from Toronto Island Airport- flights to Ottawa, Montreal, Halifax, Chicago, Boston and New Jersey/New York, The Carolinas. You can walk to your flight! Wow! WalkScore is 95! Walker's Paradise! Daily Errands do NOT require a Car! BikeScore is 84 - Very Bikeable! TransitScore is 100! Rider's Paradise! World Class Transportation! Flooring will need to be replaced. Selling AI-IS.
For sale
C$880,000
230 Queens Quay W #2322, Toronto, ON M5J 2Y7
2beds
2baths
Apartment
Built in ----
-- sqft lot
$-- Zestimate®
C$--/sqft
C$901/mo HOA
What's special
- 79 days |
- 28 |
- 0 |
Zillow last checked:
Listing updated:
Listed by:
ROYAL LEPAGE TERREQUITY REALTY
Source: TRREB,MLS®#: C13085920 Originating MLS®#: Toronto Regional Real Estate Board
Originating MLS®#: Toronto Regional Real Estate BoardFacts & features
Interior
Bedrooms & bathrooms
- Bedrooms: 2
- Bathrooms: 2
Primary bedroom
- Level: Main
- Dimensions: 4.36 x 3.01
Bedroom 2
- Level: Main
- Dimensions: 3.01 x 2.37
Dining room
- Level: Main
- Dimensions: 6.59 x 2.48
Foyer
- Level: Main
- Dimensions: 2.15 x 1.33
Kitchen
- Level: Main
- Dimensions: 3.28 x 2.15
Living room
- Level: Main
- Dimensions: 6.59 x 2.48
Other
- Level: Main
- Dimensions: 1.99 x 1.96
Other
- Level: Main
- Dimensions: 1.93 x 1.93
Heating
- Heat Pump, Gas
Cooling
- Central Air
Appliances
- Laundry: Ensuite, Laundry Closet
Features
- Primary Bedroom - Main Floor
- Flooring: Carpet Free
- Basement: None
- Has fireplace: No
Interior area
- Living area range: 800-899 null
Property
Parking
- Total spaces: 1
- Parking features: Underground
- Has garage: Yes
Accessibility
- Accessibility features: Hallway Width 36-41 Inches, Hard/Low Nap Floors, Open Floor Plan
Features
- Exterior features: Controlled Entry, Open Balcony
- Has view: Yes
- View description: City, Downtown, Lake, Marina, Park/Greenbelt, Skyline, Water
- Has water view: Yes
- Water view: Lake,Marina,Water
Lot
- Features: Marina, Park, Public Transit, Rec./Commun.Centre, School, Waterfront, Other Shaped Lot
- Topography: Flat
Details
- Parcel number: 125360529
Construction
Type & style
- Home type: Apartment
- Property subtype: Apartment
Materials
- Concrete
- Foundation: Concrete
- Roof: Flat
Community & HOA
Community
- Security: Carbon Monoxide Detector(s), Concierge/Security, Smoke Detector(s)
HOA
- Amenities included: Bike Storage, Community BBQ, Exercise Room, Guest Suites, Indoor Pool, Visitor Parking
- Services included: Heat Included, Hydro Included, Water Included, CAC Included
- HOA fee: C$901 monthly
- HOA name: TSCC
Location
- Region: Toronto
Financial & listing details
- Annual tax amount: C$3,777
- Date on market: 5/5/2026
ROYAL LEPAGE TERREQUITY REALTY
ROYAL LEPAGE TERREQUITY REALTY
By pressing Contact Agent, you agree that the real estate professional identified above may call/text you about your search, which may involve use of automated means and pre-recorded/artificial voices. You don't need to consent as a condition of buying any property, goods, or services. Message/data rates may apply. You also agree to our Terms of Use. Zillow does not endorse any real estate professionals. We may share information about your recent and future site activity with your agent to help them understand what you're looking for in a home.
Price history
Price history is unavailable.
Public tax history
Tax history is unavailable.
Climate risks
Neighborhood: Waterfront Communities
Nearby schools
GreatSchools rating
No schools nearby
We couldn't find any schools near this home.
- C$--1 bd1 ba550 sqft230 Queens Quay W #2217, Toronto, ON M5J2Y7Off Market
- C$535,0001 bd1 ba-- sqft230 Queens Quay W #727, Toronto, ON M5J2Y7For Sale
- C$4,2002 bd2 ba-- sqft230 Queens Quay W #2811, Toronto, ON M5J2Y7For Rent

- C$539,9001 bd1 ba-- sqft230 Queens Quay W #918, Toronto, ON M5J2Y7For Sale
- C$4,3002 bd2 ba-- sqft230 Queens Quay W #1016, Toronto, ON M5J2Y7For Rent
- C$--1 bd1 ba500 sqft230 Queens Quay W, Toronto, ON M5J2Y7Off Market
- C$--2 bd2 ba905 sqft228 Queens Quay W #502, Toronto, ON M5J2X1Off Market
- C$949,0002 bd2 ba-- sqft228 Queens Quay W #209, Toronto, ON M5J2X1For Sale
Similar homes
- C$779,0003 bd2 ba-- sqft10 Yonge St #2604, Toronto, ON M5E 1R4For Sale
 MLS ID #C13498814, ROYAL LEPAGE TERREQUITY TCK FINE HOMES REALTY. TRREB
 - C$799,0003 bd2 ba-- sqft151 Dan Leckie Way #702, Toronto, ON M5V 4B2For Sale
 MLS ID #C13175940, HOMELIFE LANDMARK REALTY INC.. TRREB
 - C$799,0003 bd2 ba-- sqftLiberty Lakeview Towers, Toronto, ON M6K 0A2For Sale
 MLS ID #C13526184, ROYAL LEPAGE SIGNATURE REALTY. TRREB
 - C$799,0002 bd2 ba-- sqft38 Grenville St #2601, Toronto, ON M4Y 1A5For Sale
 MLS ID #C13225772, TRUSTWELL REALTY INC.. TRREB
 - C$758,0002 bd2 ba-- sqftWellesley Station, Toronto, ON M4Y 1G2For SaleMLS ID #C13547534, REMAX YOUR COMMUNITY REALTY. TRREB
- C$589,9002 bd2 ba-- sqftLiberty Central By The Lake, Toronto, ON M6KFor SaleMLS ID #C13595244, BRAD J. LAMB REALTY 2016 INC.. TRREB
- C$749,0002 bd2 ba-- sqftWEST HARBOUR CITY, Toronto, ON M5V 1A8For SaleMLS ID #C13017732, ROYAL LEPAGE TERREQUITY SW REALTY. TRREB
- C$799,0004 bd2 ba-- sqftLiberty Central Phase 2, Toronto, ON M6K 0A7For SaleMLS ID #C13251540, RE/MAX REALTRON LUCKY PENNY HOMES REALTY. TRREB
- C$495,0002 bd1 ba-- sqft111 Elizabeth St Unit 1501, Toronto, ON M5G 1P7For SaleMLS ID #C13595206, CENTURY 21 PERCY FULTON LTD.. TRREB
- C$535,0001 bd1 ba-- sqft230 Queens Quay W #727, Toronto, ON M5J 2Y7For SaleMLS ID #C12956616, HOMELIFE LANDMARK REALTY INC.. TRREB
- C$720,0002 bd1 ba-- sqft33 Charles St E #2109, Toronto, ON M4Y 0A2For SaleMLS ID #C13577244, HOMELIFE NEW WORLD REALTY INC.. TRREB
- C$879,9002 bd2 ba-- sqft39 Annie Craig Dr #221, Toronto, ON M8V 0H1New ConstructionMLS ID #W12340825, SUTTON GROUP-ADMIRAL REALTY INC.. TRREB
- C$589,0002 bd1 ba-- sqftMatrix, Toronto, ON M5V 3R7For SaleMLS ID #C13220112, ROYAL LEPAGE SIGNATURE REALTY. TRREB
- C$988,0004 bd2 ba-- sqft57 Saint Joseph St #1008, Toronto, ON M5S 0C5For SaleMLS ID #C13157870, FIRST CLASS REALTY INC.. TRREB
- C$1,170,0003 bd3 ba-- sqft8 Telegram Mews #833, Toronto, ON M5V 3Z5For SaleMLS ID #C13076916, HOMELIFE LANDMARK REALTY INC.. TRREB
- C$749,9903 bd2 ba-- sqftEpic, Toronto, ON M6J 0B1For SaleMLS ID #C13096696, RE/MAX REALTRON REALTY INC.. TRREB
- C$589,0002 bd2 ba-- sqft35 Hayden St #1201, Toronto, ON M4Y 3C3For SaleMLS ID #C13576800, RE/MAX CROSSROADS REALTY INC.. TRREB
- C$738,0003 bd2 ba-- sqft35 Hollywood Ave #1122, Toronto, ON M2N 0A9For SaleMLS ID #C13593816, RE/MAX HALLMARK MAXX & AFI GROUP REALTY. TRREB
- C$839,0002 bd2 ba-- sqft17 Anndale Dr #1007, Toronto, ON M2N 2W7For SaleMLS ID #C13045196, RE/MAX EXCEL REALTY LTD.. TRREB
- C$529,9001 bd1 ba-- sqftMaple Leaf Square, Toronto, ON M5J 0A7For SaleMLS ID #C13424048, FOREST HILL REAL ESTATE INC.. TRREB
