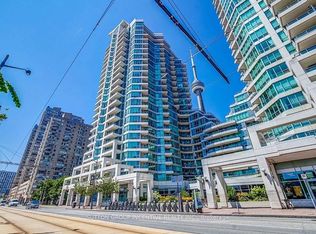
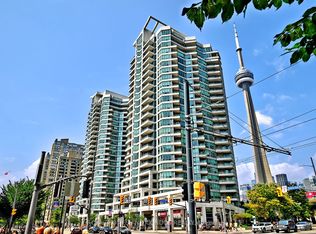
Lake Ontario's endless blue waters create a cinematic backdrop at Penthouse 2811. High above Toronto's Harbourfront in The Riviera Condominiums, this recently updated two-bedroom, two-bathroom penthouse combines unobstructed lake views with Scandifornia-inspired finishes, high ceilings, and exceptional natural light. Wraparound windows frame the waterfront in the open-concept living and dining area. A large balcony, accessible from both the dining room and primary bedroom, extends indoor-outdoor living. The kitchen centres around a waterfall island with stainless steel appliances, quartz countertops, and a matching backsplash. The split bedroom layout ensures privacy. The spacious primary suite features custom-organized closets and a three-piece ensuite with a rainfall shower system. The second bedroom opens to its own terrace, offering an inviting guest room, home office, or media room. A four-piece main bathroom, a generous foyer with a closet, ensuite laundry, parking, and a locker complete this exceptional waterfront home. Enjoy Harbourfront parks, trails, boating, restaurants, and arts venues, with Union Station and the Financial District a short walk away. Building amenities include 24-hour concierge/security, an indoor pool, gym, sauna, bike storage, guest suites, visitor parking, and a rooftop deck with communal BBQs. Monthly maintenance fees include all utilities except cable/internet-a remarkable residence with breathtaking views for nature-loving urbanites seeking the exceptional.
For sale
C$998,000
230 Queens Quay W #2811, Toronto, ON M5J 2Y7
2beds
2baths
Apartment
Built in ----
-- sqft lot
$-- Zestimate®
C$--/sqft
C$968/mo HOA
What's special
Unobstructed lake viewsScandifornia-inspired finishesHigh ceilingsExceptional natural lightWraparound windowsStainless steel appliancesQuartz countertops
- 2 days
- 19
- 9
Zillow last checked:
Listing updated:
Listed by:
SOTHEBY'S INTERNATIONAL REALTY CANADA
Source: TRREB,MLS®#: C13844696 Originating MLS®#: Toronto Regional Real Estate Board
Originating MLS®#: Toronto Regional Real Estate BoardFacts & features
Interior
Bedrooms & bathrooms
- Bedrooms: 2
- Bathrooms: 2
Primary bedroom
- Level: Flat
- Dimensions: 5.52 x 3.61
Bedroom 2
- Level: Flat
- Dimensions: 2.57 x 4.16
Dining room
- Level: Flat
- Dimensions: 3.05 x 6.4
Kitchen
- Level: Flat
- Dimensions: 5.85 x 2.19
Living room
- Level: Flat
- Dimensions: 6.4 x 3.05
Heating
- Heat Pump, Electric
Cooling
- Central Air
Appliances
- Laundry: Ensuite, Laundry Closet
Features
- Flooring: Carpet Free
- Basement: None
- Has fireplace: No
Interior area
- Living area range: 900-999 null
Video & virtual tour
Property
Parking
- Total spaces: 1
- Parking features: None
- Has garage: Yes
Features
- Exterior features: Terrace Balcony
- Has view: Yes
- View description: Clear, Lake, Panoramic, Water
- Has water view: Yes
- Water view: Lake,Water
Details
- Parcel number: 125360590
Construction
Type & style
- Home type: Apartment
- Property subtype: Apartment
Materials
- Concrete, Other
Community & HOA
HOA
- Amenities included: Bike Storage, Concierge, Gym, Indoor Pool, Visitor Parking, Guest Suites
- Services included: Heat Included, Hydro Included, Water Included, CAC Included, Building Insurance Included, Parking Included, Common Elements Included
- HOA fee: C$968 monthly
- HOA name: TSCC
Location
- Region: Toronto
Financial & listing details
- Annual tax amount: C$4,718
- Date on market: 9/30/2026
Price history
Price history is unavailable.
Public tax history
Tax history is unavailable.
Climate risks
Neighborhood: Waterfront Communities
Nearby schools
GreatSchools rating
No schools nearby
We couldn't find any schools near this home.
Similar homes
- C$999,0004 bd2 ba-- sqft12 York St #404, Toronto, ON M5J 0E4For Sale
 MLS ID #C13774652, RE/MAX ACE REALTY INC.. TRREB
 - C$1,295,0003 bd2 ba-- sqft65 Harbour Sq #2408, Toronto, ON M5J 2L4For Sale
 MLS ID #C13839748, RE/MAX HALLMARK REALTY LTD.. TRREB
 - C$639,0002 bd2 ba-- sqft14 York St #708, Toronto, ON M5J 0B1For Sale
 MLS ID #C13851976, RIGHT AT HOME REALTY INC.. TRREB
 - C$823,8883 bd2 ba-- sqftWater Club Condos, Toronto, ON M5J 2Y6For Sale
 MLS ID #C13822924, HARVEY KALLES REAL ESTATE LTD.. TRREB
