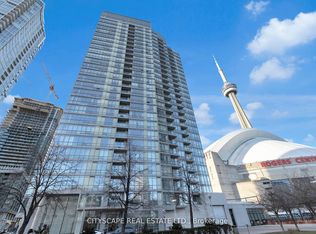
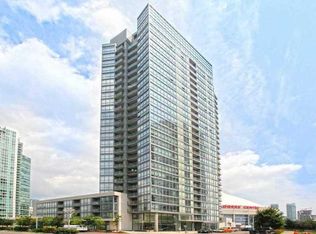
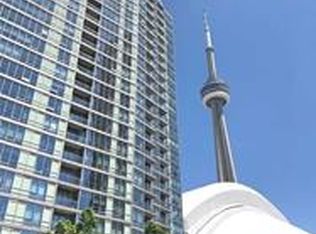
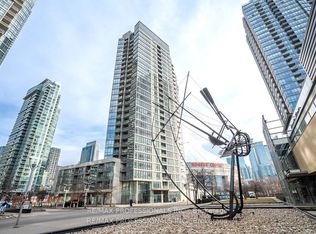
Experience Downtown Living with Unparalleled Lake & City Views!Welcome to this sun drenched south-west facing corner suite, where natural light, stylish design and breathtaking Lake Ontario and city views come together. Recently renovated with a sophisticated, architecturally designed open-concept layout, this home features dramatic floor-to-ceiling windows, custom blinds, pot lights throughout & a beautifully appointed kitchen with quartz countertops & expanded cabinetry for ample storage. The spacious den offers exceptional versatility & is perfect as a private home office or guest room. Step outside to your south-facing balcony and take in beautiful lake vistas. Enjoy the convenience of ensuite laundry and two parking spaces, along with an impressive selection of resort-style building amenities, including an indoor pool, hot tub, indoor bowling, basketball, tennis & squash courts, pool table, ping pong and much more. Ideally situated in the heart of downtown, just steps from transit, Rogers Centre, CN Tower and Scotiabank Arena. This beautifully renovated one-of-a-kind suite offers the space, views and lifestyle you've been waiting for. Masterfully designed by renowned Toronto architect Frank Bandiera, this exceptional, one-of-a-kind residence is a true testament to timeless design, impeccable proportions and enduring craftsmanship. Surrounded by entertainment, dining, sports and everything downtown Toronto has to offer.
For sale
C$729,900
3 Navy Wharf Ct #2603, Toronto, ON M5V 3V1
2beds
1baths
Apartment
Built in ----
-- sqft lot
$-- Zestimate®
C$--/sqft
C$804/mo HOA
What's special
Natural lightStylish designRecently renovatedDramatic floor-to-ceiling windowsCustom blindsPot lights throughoutEnsuite laundry
- 2 days
- 6
- 0
Zillow last checked:
Listing updated:
Listed by:
RE/MAX PROFESSIONALS INC.
Source: TRREB,MLS®#: C13841806 Originating MLS®#: Toronto Regional Real Estate Board
Originating MLS®#: Toronto Regional Real Estate BoardFacts & features
Interior
Bedrooms & bathrooms
- Bedrooms: 2
- Bathrooms: 1
Primary bedroom
- Level: Flat
- Dimensions: 3.43 x 2.97
Bathroom
- Level: Flat
- Dimensions: 1.5 x 2.36
Den
- Level: Flat
- Dimensions: 1.83 x 2.23
Dining room
- Level: Flat
- Dimensions: 2.74 x 3.66
Foyer
- Level: Flat
- Dimensions: 1.52 x 1.35
Kitchen
- Level: Flat
- Dimensions: 2.34 x 2.44
Living room
- Level: Flat
- Dimensions: 3.5 x 3.53
Heating
- Forced Air, Other Source
Cooling
- Central Air
Appliances
- Laundry: Ensuite
Features
- Flooring: Carpet Free
- Basement: None
- Has fireplace: No
Interior area
- Living area range: 600-699 null
Video & virtual tour
Property
Parking
- Total spaces: 2
- Parking features: Underground
- Has garage: Yes
Features
- Exterior features: Open Balcony
Lot
- Features: Arts Centre, Clear View, Park, Public Transit, Rec./Commun.Centre, Marina
Details
- Parcel number: 127640634
Construction
Type & style
- Home type: Apartment
- Property subtype: Apartment
Materials
- Concrete
Community & HOA
HOA
- Amenities included: Bike Storage, Exercise Room, Guest Suites, Indoor Pool, Party Room/Meeting Room
- Services included: Heat Included, Hydro Included, Water Included, CAC Included, Common Elements Included, Building Insurance Included
- HOA fee: C$804 monthly
- HOA name: TSCC
Location
- Region: Toronto
Financial & listing details
- Annual tax amount: C$3,069
- Date on market: 9/29/2026
Price history
Price history is unavailable.
Public tax history
Tax history is unavailable.
Climate risks
Neighborhood: Waterfront Communities
Nearby schools
GreatSchools rating
No schools nearby
We couldn't find any schools near this home.
Similar homes
- C$674,9002 bd2 ba-- sqft4K Spadina Ave #1515, Toronto, ON M5V 3Z9For Sale
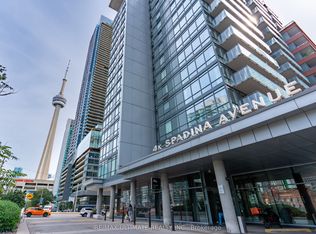 MLS ID #C13835748, RE/MAX ULTIMATE REALTY INC.. TRREB
 - C$628,0002 bd2 ba-- sqft15 Fort York Blvd #2506, Toronto, ON M5V 3Y4For Sale
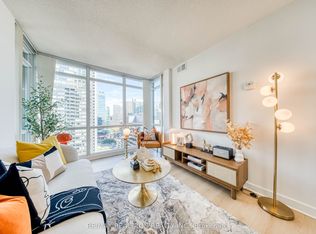 MLS ID #C13832716, RE/MAX REALTRON REALTY INC.. TRREB
 - C$849,0003 bd3 ba-- sqftFly Condos, Toronto, ON M5V 0K3For Sale
 MLS ID #C13852344, RE/MAX HALLMARK SHAHEEN & COMPANY. TRREB
 - C$899,0003 bd2 ba-- sqft361 Front St W #1105, Toronto, ON M5V 3R5For Sale
 MLS ID #C13848914, CHESTNUT PARK REAL ESTATE LIMITED. TRREB
