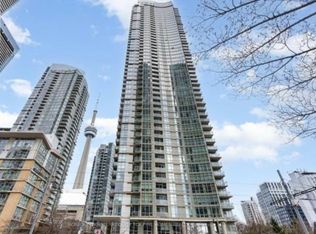

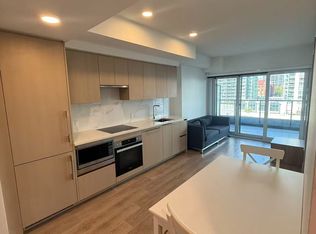
This exceptional 1-bedroom, 1-bathroom condo offers breathtaking panoramic views of Toronto's downtown core, overlooking the Rogers Centre & CN Tower! Enjoy breathtaking, unobstructed views of the Rogers Centre, where you can experience live games and concerts when the dome is open - all from the comfort of your living room or balcony! Maintenance Included All Utilities! This stylish suite provides the perfect blend of comfort and convenience in one of the city's most vibrant waterfront communities. Just steps from the Harbourfront, Financial District, restaurants, and entertainment district, this condo is an exceptional opportunity to experience the very best of downtown Toronto living. Inside, you'll find a bright, modern layout with floor-to-ceiling windows that flood the space with natural light while showcasing the spectacular skyline. Residents enjoy premium building amenities, including a wide range of amenities: 24-hr concierge, an indoor swimming pool, jacuzzi, tennis and squash courts, a full-sized basketball court, bowling alley, weight room, fitness centre, guest suites, virtual golf, billiards, and a party/meeting room. Parking is also convenient, with ample visitor parking, numerous spaces available for rent, and some occasionally offered for sale.
For sale
C$529,800
5 Mariner Ter Unit 3608, Toronto, ON M5V 3V6
1beds
1baths
Apartment
Built in ----
-- sqft lot
$-- Zestimate®
C$--/sqft
C$525/mo HOA
What's special
Bright modern layoutFloor-to-ceiling windows
- 9 days
- 31
- 3
Zillow last checked:
Listing updated:
Listed by:
CENTURY 21 MYPRO REALTY
Source: TRREB,MLS®#: C13838950 Originating MLS®#: Toronto Regional Real Estate Board
Originating MLS®#: Toronto Regional Real Estate BoardFacts & features
Interior
Bedrooms & bathrooms
- Bedrooms: 1
- Bathrooms: 1
Bedroom
- Description: Bedroom
- Level: Ground
- Area: 10.07 Square Meters
- Area source: Other
- Dimensions: 2.87 x 3.51
Dining room
- Description: Dining Room
- Level: Ground
- Area: 16.61 Square Meters
- Area source: Other
- Dimensions: 3.25 x 5.11
Kitchen
- Description: Kitchen
- Level: Ground
- Area: 5.76 Square Meters
- Area source: Other
- Dimensions: 2.44 x 2.36
Living room
- Description: Living Room
- Level: Ground
- Area: 16.61 Square Meters
- Area source: Other
- Dimensions: 3.25 x 5.11
Heating
- Forced Air, Gas
Cooling
- Central Air
Appliances
- Laundry: Ensuite
Features
- Other
- Basement: None
- Has fireplace: No
Interior area
- Living area range: 500-599 null
Property
Parking
- Parking features: Underground
- Has attached garage: Yes
Features
- Exterior features: Open Balcony
- On waterfront: Yes
Lot
- Features: Island, Library, Park, Place Of Worship, Public Transit, Waterfront
Details
- Parcel number: 127640564
Construction
Type & style
- Home type: Apartment
- Property subtype: Apartment
- Attached to another structure: Yes
Materials
- Concrete, Other
Community & HOA
HOA
- Amenities included: Concierge, Gym, Indoor Pool, Party Room/Meeting Room, Rooftop Deck/Garden, Visitor Parking
- Services included: CAC Included, Common Elements Included, Heat Included, Hydro Included, Building Insurance Included, Water Included
- HOA fee: C$525 monthly
- HOA name: TSCC
Location
- Region: Toronto
Financial & listing details
- Annual tax amount: C$2,455
- Date on market: 9/29/2026
Price history
Price history is unavailable.
Public tax history
Tax history is unavailable.
Climate risks
Neighborhood: Waterfront Communities
Nearby schools
GreatSchools rating
No schools nearby
We couldn't find any schools near this home.


Similar homes
- C$525,0001 bd1 ba-- sqftConcord Canada House, Toronto, ON M5V 3V4For Sale
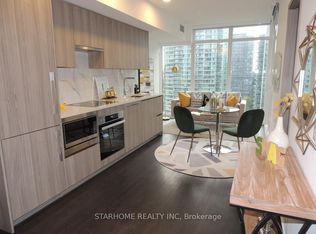 MLS ID #C13864432, STARHOME REALTY INC. TRREB
 - C$534,9992 bd1 ba-- sqft361 Front St W #1206, Toronto, ON M5V 3R5For Sale
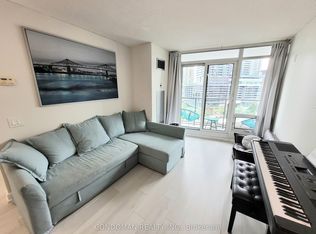 MLS ID #C13865308, CONDOMAN REALTY INC.. TRREB
 - C$559,8002 bd1 ba-- sqft15 Fort York Blvd #2708, Toronto, ON M5V 3Y4For Sale
 MLS ID #C13861402, STRATA REAL ESTATE. TRREB
 - C$529,9992 bd1 ba-- sqftConcord Canada House, Toronto, ON M5V 3V4For Sale
 MLS ID #C13839790, HOMELIFE NEW WORLD REALTY INC.. TRREB
