Rare 1+Den With Large Balcony w. Stunning Views! The Well Residences By Tridel - One Of Toronto's Most Sought-After Luxury Addresses. This Meticulously Maintained 1 Bedroom + Den Suite Offers Approximately 598 Square Feet Of Refined Open-Concept Living Space With Soaring 9-Foot Ceilings And Floor-To-Ceiling Windows That Flood The Suite With Natural Light. Barely Lived In And In Pristine Condition, This Suite Features Upgraded Built-In Closet Shelving For Maximized Storage And An Upgraded Tiled Balcony - Perfect For Morning Coffee Or Evening Wind-Downs With Stunning East-Facing City Views From The 17th Floor. The Sleek Kitchen Is Equipped With Energy-Efficient Stainless Steel Appliances Including An Integrated Dishwasher, Contemporary Soft-Close Cabinetry, And In-Suite Laundry For Added Convenience. The Versatile Den Adapts Seamlessly As A Home Office Or Second Bedroom. Residents Enjoy World-Class Amenities Including A Rooftop Pool, State-Of-The-Art Fitness Centre, 24-Hour Concierge, Party And Dining Rooms, Media Lounge, Outdoor Terrace With BBQ, And Dog Run - All Within Steps Of 500,000 Sq Ft Of Boutique Retail, Gourmet Dining, Rogers Centre, Union Station, And The Financial And Entertainment Districts. Downtown Living At Its Absolute Finest.
For sale
C$699,000
470 Front St W #1708, Toronto, ON M5V 0V6
2beds
1baths
Apartment
Built in ----
-- sqft lot
$-- Zestimate®
C$--/sqft
C$605/mo HOA
What's special
Upgraded tiled balconyIntegrated dishwasherContemporary soft-close cabinetry
- 18 days
- 16
- 0
Zillow last checked:
Listing updated:
Listed by:
T-ONE GROUP REALTY INC.,
Source: TRREB,MLS®#: C13814324 Originating MLS®#: Toronto Regional Real Estate Board
Originating MLS®#: Toronto Regional Real Estate BoardFacts & features
Interior
Bedrooms & bathrooms
- Bedrooms: 2
- Bathrooms: 1
Primary bedroom
- Level: Flat
- Dimensions: 3.52 x 2.78
Den
- Level: Flat
- Dimensions: 2.97 x 1.92
Dining room
- Level: Flat
- Dimensions: 5.98 x 2.81
Kitchen
- Level: Flat
- Dimensions: 5.98 x 2.81
Living room
- Level: Flat
- Dimensions: 3.46 x 3.03
Heating
- Forced Air, Gas
Cooling
- Central Air
Appliances
- Laundry: Ensuite, In-Suite Laundry
Features
- Flooring: Carpet Free
- Basement: None
- Has fireplace: No
Interior area
- Living area range: 500-599 null
Property
Parking
- Parking features: Underground
Features
- Exterior features: Landscaped, Open Balcony
Details
- Parcel number: 770220096
Construction
Type & style
- Home type: Apartment
- Property subtype: Apartment
Materials
- Concrete
Details
- Builder name: Tridel
Community & HOA
Community
- Security: Concierge/Security, Security System
HOA
- Amenities included: Concierge, Game Room, Gym, Media Room, Outdoor Pool, Party Room/Meeting Room
- Services included: Common Elements Included, Building Insurance Included
- HOA fee: C$605 monthly
- HOA name: TSCP
Location
- Region: Toronto
Financial & listing details
- Annual tax amount: C$3,718
- Date on market: 9/22/2026
Price history
Price history is unavailable.
Public tax history
Tax history is unavailable.
Climate risks
Neighborhood: Waterfront Communities
Nearby schools
GreatSchools rating
No schools nearby
We couldn't find any schools near this home.



Similar homes
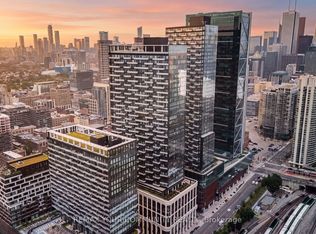
- C$769,0002 bd2 ba-- sqft352 Front St W Unit 2305, Toronto, ON M5V 0K3For Sale
 MLS ID #C13884318, RE/MAX REALTY SPECIALISTS INC.. TRREB
 - C$674,9002 bd2 ba-- sqft4K Spadina Ave #1515, Toronto, ON M5V 3Z9For Sale
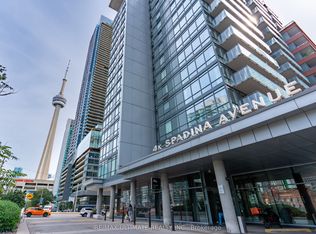 MLS ID #C13835748, RE/MAX ULTIMATE REALTY INC.. TRREB
 - C$649,9002 bd1 ba-- sqft66 Portland, Toronto, ON M5V 2M6For Sale
 MLS ID #C13866888, SOTHEBY'S INTERNATIONAL REALTY CANADA. TRREB
 - C$798,0002 bd2 ba-- sqft470 Front St W #907, Toronto, ON M5V 0V6For Sale
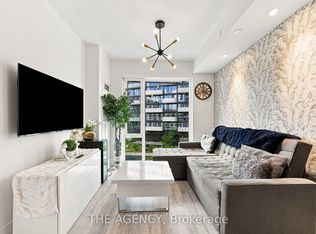 MLS ID #C13621162, THE AGENCY. TRREB
