Welcome to Suite 202 at Rise Condos , located in the heart of the coveted Casa Loma Neighbourhood. This spacious 2 Bedroom condo offers a fabulous open-concept layout with 9ft ceilings, designed for modern living . Enjoy cooking in the sleek kitchen compete with built in appliances , a gas range , and a balcony equipped with a BBQ Hook up,Perfect for entertaining. The functional layout maximizes space and light, creating an inviting atmosphere. The building boasts incredible amenities, including a rooftop patio with stunning city views ,an infinity pool a fully equipped gym, a sauna and a party room Conveniently located with streetcar access right at your doorstep, this low floor suite provides easy city living in a prime neighbourhood. priced to sell , this is your opportunity to own a stylish and comfortable home in the iconic Casa Loma area.
For sale
C$549,000
501 Saint Clair Ave W #202, Toronto, ON M5P 0A2
2beds
1baths
Apartment
Built in ----
-- sqft lot
$-- Zestimate®
C$--/sqft
C$706/mo HOA
What's special
Fabulous open-concept layoutSleek kitchenBuilt in appliancesGas rangeInfinity pool
- 23 days |
- 19 |
- 1 |
Zillow last checked:
Listing updated:
Listed by:
FOREST HILL REAL ESTATE INC.
Source: TRREB,MLS®#: C13556234 Originating MLS®#: Toronto Regional Real Estate Board
Originating MLS®#: Toronto Regional Real Estate BoardFacts & features
Interior
Bedrooms & bathrooms
- Bedrooms: 2
- Bathrooms: 1
Primary bedroom
- Level: Main
- Dimensions: 0 x 0
Bedroom 2
- Level: Main
- Dimensions: 0 x 0
Bathroom
- Level: Main
- Dimensions: 0 x 0
Kitchen
- Level: Main
- Dimensions: 0 x 0
Living room
- Level: Main
- Dimensions: 0 x 0
Heating
- Forced Air, Gas
Cooling
- Central Air
Appliances
- Laundry: Ensuite
Features
- None
- Basement: None
- Has fireplace: No
Interior area
- Living area range: 600-699 null
Video & virtual tour
Property
Parking
- Parking features: Underground
- Has garage: Yes
Features
- Exterior features: Open Balcony
Lot
- Features: Electric Car Charger, Park, Public Transit, School
Details
- Parcel number: 76750004
Construction
Type & style
- Home type: Apartment
- Property subtype: Apartment
Materials
- Aluminum Siding, Concrete
Community & HOA
HOA
- Amenities included: BBQs Allowed, Concierge, Exercise Room, Game Room, Gym, Media Room
- Services included: Heat Included, Common Elements Included, Building Insurance Included, Water Included, CAC Included
- HOA fee: C$706 monthly
- HOA name: TSCC
Location
- Region: Toronto
Financial & listing details
- Annual tax amount: C$3,000
- Date on market: 7/13/2026
F
FOREST HILL REAL ESTATE INC.
By pressing Contact Agent, you agree that the real estate professional identified above may call/text you about your search, which may involve use of automated means and pre-recorded/artificial voices. You don't need to consent as a condition of buying any property, goods, or services. Message/data rates may apply. You also agree to our Terms of Use. Zillow does not endorse any real estate professionals. We may share information about your recent and future site activity with your agent to help them understand what you're looking for in a home.
Price history
Price history is unavailable.
Public tax history
Tax history is unavailable.
Climate risks
Neighborhood: Casa Loma
Nearby schools
GreatSchools rating
No schools nearby
We couldn't find any schools near this home.
- C$699,0002 bd2 ba-- sqft501 Saint Clair Ave W #326, Toronto, ON M5P0A2For Sale
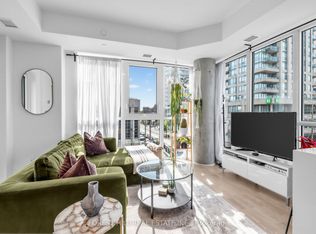
- C$799,0002 bd2 ba-- sqft501 Saint Clair Ave W #1911, Toronto, ON M5P0A2For Sale
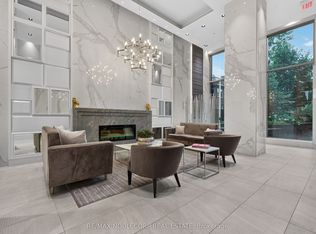
- C$---- bd1 ba382 sqft501 Saint Clair Ave W #321, Toronto, ON M5P0A2Off Market
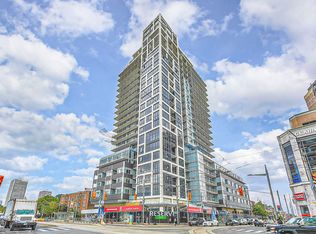
- C$2,4001 bd1 ba-- sqft501 Saint Clair Ave W #1803, Toronto, ON M5P0A2For Rent

- C$2,3001 bd1 ba-- sqft501 Saint Clair Ave W #1303, Toronto, ON M5P0A2For Rent
- C$1,895-- bd1 ba-- sqft501 Saint Clair Ave W #606, Toronto, ON M5P0A2For Rent
- C$--2 bd2 ba917 sqft500 Saint Clair Ave W #805, Toronto, ON M6C1A8Off Market
- C$--2 bd2 ba-- sqft500 Saint Clair Ave W #1402, Toronto, ON M6C1A8Off Market
Similar homes
- C$579,0002 bd2 ba-- sqft1486 Bathurst St #503, Toronto, ON M5P 0A5For Sale
 MLS ID #C13438628, RE/MAX ROUGE RIVER REALTY LTD.. TRREB
 - C$660,0002 bd1 ba-- sqftThe Belleview, Toronto, ON M6G 3E3For Sale
 MLS ID #C13633694, SOPHIE JAREMKO REAL ESTATE LIMITED. TRREB
 - C$565,0001 bd1 ba-- sqft500 Saint Clair Ave W #404, Toronto, ON M6C 1A8For Sale
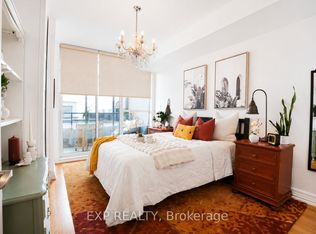 MLS ID #C13600726, EXP REALTY. TRREB
 - C$799,0002 bd2 ba-- sqft501 Saint Clair Ave W #1911, Toronto, ON M5P 0A2For SaleMLS ID #C13602722, RE/MAX NOBLECORP REAL ESTATE. TRREB
- C$539,0001 bd1 ba-- sqft1486 Bathurst St #907, Toronto, ON M5P 0A5For SaleMLS ID #C13164022, SUTTON GROUP-ADMIRAL REALTY INC.. TRREB
- C$599,0002 bd1 ba-- sqft315 Wychwood Ave, Toronto, ON M6C 2T6For SaleMLS ID #C13637230, SUTTON GROUP-ASSOCIATES REALTY INC.. TRREB
- C$479,0002 bd1 ba-- sqft15 Maplewood Ave #Penthouse 6, Toronto, ON M6C 4B4For SaleMLS ID #C13569798, ROYAL LEPAGE NRC REALTY. TRREB
- C$629,0002 bd1 ba-- sqft530 Saint Clair Ave W #1401, Toronto, ON M6C 0A2For SaleMLS ID #C13578486, RE/MAX HALLMARK REALTY LTD.. TRREB
- C$609,9002 bd2 ba-- sqft185 Alberta Ave #1103, Toronto, ON M6C 0A5For SaleMLS ID #C13622084, SUTTON GROUP-ADMIRAL REALTY INC.. TRREB
- C$599,0002 bd1 ba-- sqftImperial Plaza, Toronto, ON M4V 1N5For SaleMLS ID #C13617468, CHESTNUT PARK REAL ESTATE LIMITED. TRREB
- C$628,9992 bd2 ba-- sqftEight Forty Condominiums, Toronto, ON M6C 0A4For SaleMLS ID #C13619960, ROYAL LEPAGE TERREQUITY REALTY. TRREB
- C$649,9002 bd1 ba-- sqft60 Montclair Ave Unit 402, Toronto, ON M5P 1P7For SaleMLS ID #C13580642, ROYAL LEPAGE TERREQUITY REALTY. TRREB
- C$585,0002 bd1 ba-- sqft185 Alberta Ave #810, Toronto, ON M6C 0A5For SaleMLS ID #C13515804, RE/MAX WEST VICKY HSU GROUP REALTY. TRREB
- C$585,0002 bd1 ba-- sqft7 Warwick Ave #3, Toronto, ON M6C 1T5For SaleMLS ID #C13517828, BSPOKE REALTY INC.. TRREB
- C$589,0002 bd1 ba-- sqft840 Saint Clair Ave W #515, Toronto, ON M6C 0A4For SaleMLS ID #C13239882, REMAX YOUR COMMUNITY REALTY. TRREB
- C$579,9002 bd2 ba-- sqft212 Saint George St #201, Toronto, ON M5R 2N5For SaleMLS ID #C13228588, ROYAL LEPAGE SIGNATURE REALTY. TRREB
- C$779,0002 bd2 ba-- sqftZigg Condos, Toronto, ON M4V 0A5New ConstructionMLS ID #C13640172, RE/MAX EXPERTS. TRREB
- C$535,0002 bd2 ba-- sqft97 Lawton Blvd #202, Toronto, ON M4V 1Z6For SaleMLS ID #C13110552, RE/MAX PRIME PROPERTIES - UNIQUE GROUP. TRREB
- C$569,0001 bd1 ba-- sqft185 Alberta Ave #506, Toronto, ON M6C 0A5For SaleMLS ID #C13550566, CITYSCAPE REAL ESTATE LTD.. TRREB
- C$639,9002 bd1 ba-- sqftZigg, Toronto, ON M4V 1R4For SaleMLS ID #C13558974, BOSLEY REAL ESTATE LTD.. TRREB
