A rare opportunity on coveted Wychwood Avenue, this property offers exceptional upside and unlimited potential in one of Toronto's most desirable neighbourhoods, surrounded by multi-million-dollar homes. Brimming with possibility, this detached residence is the ultimate blank canvas - ideal for small families looking to create their dream space while fully capitalizing on the street's established value. Enjoy ample parking with a legal front pad and a garage accessed from the rear lane. Best of all, you'll rarely need the car, with Cedarvale Ravine, the vibrant shops and restaurants of St. Clair West, Artscape Wychwood Barns, Humewood Community School, and an array of acclaimed local cafés and dining just steps away. Offered for the first time in decades, this is your chance to secure prime real estate on Wychwood Avenue and build significant future value from the ground up.
For sale
C$599,000
315 Wychwood Ave, Toronto, ON M6C 2T6
2beds
1baths
Single Family Residence
Built in ----
1,567 Square Feet Lot
$-- Zestimate®
C$--/sqft
C$-- HOA
What's special
- 7 days |
- 393 |
- 8 |
Zillow last checked:
Listing updated:
Listed by:
SUTTON GROUP-ASSOCIATES REALTY INC.
Source: TRREB,MLS®#: C13637230 Originating MLS®#: Toronto Regional Real Estate Board
Originating MLS®#: Toronto Regional Real Estate BoardFacts & features
Interior
Bedrooms & bathrooms
- Bedrooms: 2
- Bathrooms: 1
Primary bedroom
- Level: Second
- Dimensions: 3.65 x 3.5
Bedroom 2
- Level: Second
- Dimensions: 3.27 x 2.28
Bathroom
- Level: Second
- Dimensions: 2.34 x 1.99
Kitchen
- Level: Main
- Dimensions: 4.29 x 1.83
Living room
- Level: Main
- Dimensions: 7.08 x 4.36
Recreation
- Level: Lower
- Dimensions: 4.38 x 3.39
Utility room
- Level: Lower
- Dimensions: 4.55 x 2.5
Heating
- Water, Gas
Cooling
- Wall Unit(s)
Features
- None
- Basement: Partially Finished
- Has fireplace: Yes
Interior area
- Living area range: 700-1100 null
Property
Parking
- Total spaces: 2
- Parking features: Lane, Front Yard Parking
- Has garage: Yes
Features
- Stories: 1.5
- Pool features: None
Lot
- Size: 1,567 Square Feet
- Features: Irregular Lot
Details
- Parcel number: 104680130
Construction
Type & style
- Home type: SingleFamily
- Property subtype: Single Family Residence
Materials
- Brick
- Foundation: Other
- Roof: Shingle
Utilities & green energy
- Sewer: Sewer
Community & HOA
Location
- Region: Toronto
Financial & listing details
- Annual tax amount: C$2,577
- Date on market: 8/4/2026
Price history
Price history is unavailable.
Public tax history
Tax history is unavailable.
Climate risks
Neighborhood: Humewood
Nearby schools
GreatSchools rating
No schools nearby
We couldn't find any schools near this home.
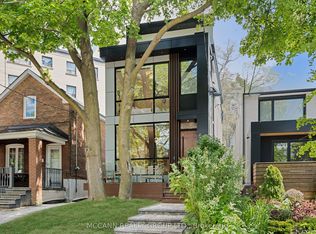
- C$2,499,0005 bd6 ba-- sqft311 Wychwood Ave, Toronto, ON M6C2T6For Sale
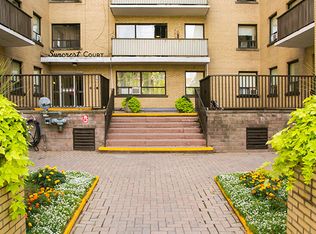
- C$1,9001 bd1 ba-- sqft236 Vaughan Rd #460191, Toronto, ON M6C2M7For Rent
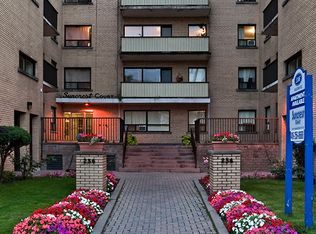
- C$1,495-- bd1 ba-- sqft236 Vaughan Rd #460190, Toronto, ON M6C2M7For Rent
- C$---- bd1 ba-- sqft236 Vaughan Rd, Toronto, ON M6C2M7Off Market
- C$2,0002 bd1 ba-- sqft150 Kenwood Ave #B, Toronto, ON M6C2S3For Rent
- C$2,0001 bd1 ba-- sqft237 Vaughan Rd #BASEMENT, Toronto, ON M6C2M8For Rent
- C$--3 bd1 ba837 sqft231 Vaughan Rd #3B-1BA-837SQFT, Toronto, ON M6C2M9Off Market
- C$--1 bd1 ba552 sqft231 Vaughan Rd #1B-1BA-552SQFT, Toronto, ON M6C2M9Off Market
Similar homes
- C$579,9002 bd1 ba-- sqft364 Winona Dr, Toronto, ON M6C 3T3For Sale
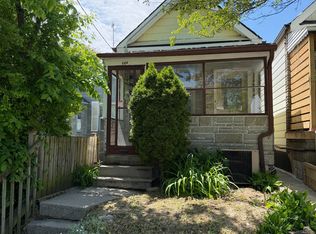 MLS ID #C13215766, Signature Elite Realty Ltd.. TRREB
 - C$574,9003 bd2 ba-- sqft235 Chisholm Ave, Toronto, ON M4C 4V9For Sale
 MLS ID #E13647182, CENTURY 21 HERITAGE GROUP LTD.. TRREB
 - C$849,9003 bd2 ba-- sqft511 Northcliffe Blvd, Toronto, ON M6E 3L4For Sale
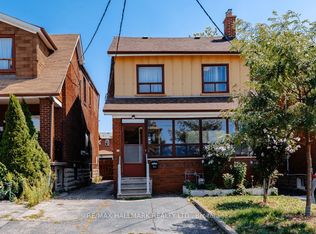 MLS ID #C13640266, RE/MAX HALLMARK REALTY LTD.. TRREB
 - C$799,0001 bd2 ba-- sqft180 Gilbert Ave, Toronto, ON M6E 4W5For Sale
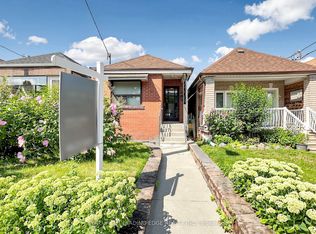 MLS ID #W13652468, CENTURY 21 LEADING EDGE REALTY INC.. TRREB
 - C$725,0005 bd3 ba-- sqft750 Jane St, Toronto, ON M6N 4B2For SaleMLS ID #W13628860, CENTURY 21 PEOPLE`S CHOICE REALTY INC.. TRREB
- C$699,0003 bd2 ba-- sqft12 Mahoney Ave, Toronto, ON M6M 2H4For SaleMLS ID #W13589034, RE/MAX ACE REALTY INC.. TRREB
- C$670,0003 bd2 ba-- sqft232 Church St, Toronto, ON M9N 1P1For SaleMLS ID #W13596918, ROYAL LEPAGE TERREQUITY CAPITAL REALTY. TRREB
- C$599,0004 bd2 ba-- sqft67 Claremore Ave, Toronto, ON M1N 3S1For SaleMLS ID #E13554608, RE/MAX HALLMARK REALTY LTD.. TRREB
- C$568,5001 bd1 ba-- sqft71 Simcoe St #705, Toronto, ON M5J 2S9For SaleMLS ID #C13643006, RIGHT AT HOME REALTY INC.. TRREB
- C$759,0002 bd2 ba-- sqft227 Livingstone Ave, Toronto, ON M6E 2M3For SaleMLS ID #W13477674, ONE PERCENT REALTY LTD.. TRREB
- C$599,9003 bd3 ba-- sqft10 Cardwell Ave #75, Toronto, ON M1S 4Y5For SaleMLS ID #E13654628, LANDPOWER REAL ESTATE LTD.. TRREB
- C$699,9003 bd2 ba-- sqft136 Morningside Ave, Toronto, ON M1E 3C5For SaleMLS ID #E13648092, CENTURY 21 LEADING EDGE REALTY INC.. TRREB
- C$679,9005 bd3 ba-- sqft19 Candy Court Way, Toronto, ON M2R 2Y7For SaleMLS ID #C13652786, CENTURY 21 HERITAGE GROUP LTD.. TRREB
- C$739,9004 bd3 ba-- sqft98 Chambers Ave, Toronto, ON M6N 3M2For SaleMLS ID #W13481564, CENTURY 21 PEOPLE`S CHOICE REALTY INC.. TRREB
- C$699,9002 bd2 ba-- sqft160 King Edward Ave, Toronto, ON M4C 5J8For SaleMLS ID #E12952048, RE/MAX WEST REALTY INC.. TRREB
- C$668,0003 bd2 ba-- sqft19 Robinson Ave, Toronto, ON M1L 3S8For SaleMLS ID #E13506180, BAY STREET INTEGRITY REALTY INC.. TRREB
- C$675,0003 bd3 ba-- sqft50 Coleman Ave #19, Toronto, ON M4C 1P7For SaleMLS ID #E13626480, FOREST HILL REAL ESTATE INC.. TRREB
- C$599,0004 bd2 ba-- sqft2 Hedge End Rd #115, Toronto, ON M1B 5Z8For SaleMLS ID #E13660122, HIGHPOINT HOMES REALTY. TRREB
- C$619,9992 bd1 ba-- sqft3067 Churchill Ave, Mississauga, ON L4T 1R4For SaleMLS ID #W13420300, HOMELIFE SILVERCITY REALTY INC.. TRREB
- C$858,0003 bd1 ba-- sqft122 Ascot Ave, Toronto, ON M6E 1G2For SaleMLS ID #W13482712, ROYAL LEPAGE TERREQUITY REALTY. TRREB
