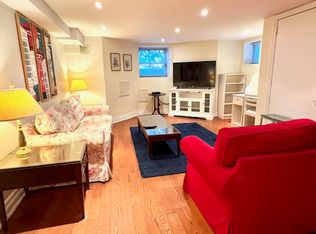
Live at Rise! Bright east-facing views over the ravine with a downtown skyline backdrop define this stylish 1 bed, 1 bath suite with locker, available September 5th. Floor-to-ceiling windows and 9-ft ceilings fill the open concept space with natural light, while the sleek kitchen boasts a professional gas cooktop and a centre island with quartz countertop, perfect for entertaining. Step out to the private balcony with gas BBQ connection to take in the treetop and city views. The bedroom features a rare large walk-in closet, offering exceptional storage alongside the included onsite locker. Central air conditioning, heat, and water are all included in the rent, and the building is proudly managed by Principle Property Management, a 5-star rated property management company. Residents enjoy premium amenities including a concierge, fully equipped gym, outdoor pool, party/meeting room, and a rooftop deck and garden. Perfectly positioned at St. Clair West, you're steps from the St. Clair streetcar, minutes to St. Clair West subway station, and close to Wychwood Barns, Nordheimer Ravine trails, and the neighbourhood's cafes, restaurants, and shops, seamless midtown living at your doorstep.
Apartment for rent
C$2,400/moFees may apply
501 Saint Clair Ave W, # 1803, Toronto, ON M5P 0A2
1beds
Price may not include required fees and charges. Learn more|
Apartment
Available now
No pets
Ensuite laundry
None parking
What's special
Floor-to-ceiling windowsOpen concept spaceSleek kitchenProfessional gas cooktopTreetop and city viewsRare large walk-in closetOutdoor pool
- 22 days |
- -- |
- -- |
Zillow last checked:
Listing updated:
Travel times

Let’s turn your rent into credit progress
Build credit history with every on-time payment and get credit for the payment you’re already making.
Facts & features
Interior
Bedrooms & bathrooms
- Bedrooms: 1
- Bathrooms: 1
- Full bathrooms: 1
Appliances
- Laundry: Ensuite
Features
- Contact manager
Property
Parking
- Parking features: Contact manager
- Details: Contact manager
Construction
Type & style
- Home type: Apartment
- Property subtype: Apartment
Utilities & green energy
- Utilities for property: Water
Building
Management
- Pets allowed: No
Community & HOA
Location
- Region: Toronto
Financial & listing details
- Lease term: Contact For Details
Nearby apartments for rent

Price history
Price history is unavailable.
Neighborhood: Casa Loma
Nearby schools
GreatSchools rating
No schools nearby
We couldn't find any schools near this home.