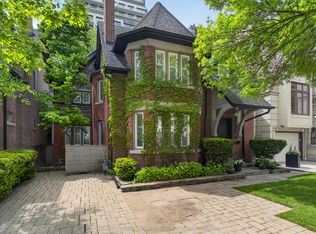
This elegant detached three-storey, six-bedroom family home sits on a spectacular 50 x 154 ft. pool size lot in the heart of South Forest Hill. With ample backyard space, create your own personal oasis, and never feel the need to escape the city. The original 1916 build has been completely reimagined through a meticulous back-to-the-studs renovation, seamlessly blending timeless architectural character with contemporary finishes. Offering expansive principal rooms in a 4,000 square-foot layout ideal for both family living and entertaining, this residence delivers modern pleasures and comfort. Located just steps from the shopping and dining of Forest Hill Village, and the green spaces and recreational amenities of Winston Churchill Park, this property is also walking distance from prestigious schools like Upper Canada College, Bishop Strachan School, and St. Michael's College. A unique opportunity to afford entrance into one of Toronto's most exclusive neighbourhoods, this family home is a rare offering that balances history, location, and lifestyle with attainable price.
For sale
C$3,980,000
3 Shorncliffe Ave, Toronto, ON M4V 1S9
6beds
4baths
Single Family Residence
Built in ----
7,700 Square Feet Lot
$-- Zestimate®
C$--/sqft
C$-- HOA
What's special
Ample backyard spaceTimeless architectural characterContemporary finishesExpansive principal rooms
- 107 days
- 37
- 3
Zillow last checked:
Listing updated:
Listed by:
BOSLEY REAL ESTATE LTD.
Source: TRREB,MLS®#: C13171166 Originating MLS®#: Toronto Regional Real Estate Board
Originating MLS®#: Toronto Regional Real Estate BoardFacts & features
Interior
Bedrooms & bathrooms
- Bedrooms: 6
- Bathrooms: 4
Primary bedroom
- Level: Second
- Dimensions: 5.23 x 4.64
Bedroom 2
- Level: Second
- Dimensions: 4.23 x 3.79
Bedroom 2
- Level: Third
- Dimensions: 4.7 x 3.58
Bedroom 3
- Level: Second
- Dimensions: 5.04 x 4.69
Bedroom 4
- Level: Third
- Dimensions: 5.21 x 4.06
Bedroom 5
- Level: Third
- Dimensions: 4.75 x 4.03
Dining room
- Level: Main
- Dimensions: 4.16 x 3.71
Family room
- Level: Main
- Dimensions: 4.85 x 4.61
Kitchen
- Level: Main
- Dimensions: 5.83 x 5.01
Laundry
- Level: Basement
- Dimensions: 4.85 x 3.11
Living room
- Level: Main
- Dimensions: 5.89 x 5.82
Recreation
- Level: Basement
- Dimensions: 9.12 x 5.57
Heating
- Radiant, Gas
Cooling
- Central Air
Appliances
- Included: Built-In Oven, Countertop Range, Water Heater
Features
- Floor Drain, Storage, Upgraded Insulation
- Flooring: Carpet Free
- Basement: Full,Finished
- Has fireplace: Yes
- Fireplace features: Electric, Wood Burning Stove
Interior area
- Living area range: 3000-3500 null
Property
Parking
- Total spaces: 2
- Parking features: Private
Features
- Stories: 3
- Pool features: None
Lot
- Size: 7,700 Square Feet
Details
- Parcel number: 211880058
Construction
Type & style
- Home type: SingleFamily
- Property subtype: Single Family Residence
Materials
- Brick, Stucco (Plaster)
- Foundation: Brick
- Roof: Asphalt Shingle,Membrane
Utilities & green energy
- Sewer: Sewer
Community & HOA
Location
- Region: Toronto
Financial & listing details
- Annual tax amount: C$21,732
- Date on market: 5/25/2026
Price history
Price history is unavailable.
Public tax history
Tax history is unavailable.
Climate risks
Neighborhood: Casa Loma
Nearby schools
GreatSchools rating
No schools nearby
We couldn't find any schools near this home.
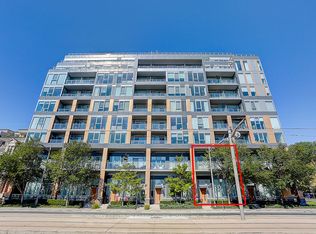
- C$1,319,0003 bd3 ba-- sqft6 Parkwood Ave #TOWNHOUSE 107, Toronto, ON M4V0A3For Sale
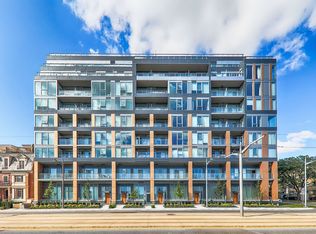
- C$--2 bd2 ba755 sqft6 Parkwood Ave #409, Toronto, ON M4V0A3Off Market
- C$999,0004 bd3 ba-- sqft6 Parkwood Ave #TOWNHOUSE 106, Toronto, ON M4V0A3For Sale
- C$865,0002 bd2 ba-- sqft6 Parkwood Ave #313, Toronto, ON M4V0A3For Sale

Similar homes
- C$3,995,0005 bd5 ba-- sqft26 Vesta Dr, Toronto, ON M5P 2Z5For Sale
 MLS ID #C13759092, HARVEY KALLES REAL ESTATE LTD.. TRREB
 - C$4,498,0006 bd4 ba-- sqft219 Balmoral Ave, Toronto, ON M4V 1K1For Sale
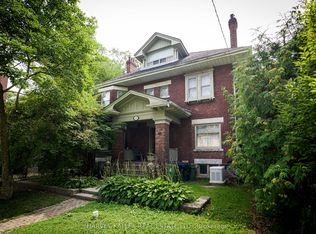 MLS ID #C13752540, HARVEY KALLES REAL ESTATE LTD.. TRREB
 - C$3,995,0005 bd4 ba-- sqft5 Braemar Ave, Toronto, ON M5P 2L1For Sale
 MLS ID #C13759196, HARVEY KALLES REAL ESTATE LTD.. TRREB
 - C$3,649,0005 bd5 ba-- sqft70 Oriole Rd, Toronto, ON M4V 2G1For Sale
 MLS ID #C13753636, SOTHEBY'S INTERNATIONAL REALTY CANADA. TRREB
