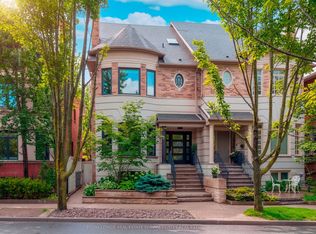
An exceptionally refined, fully renovated five-bedroom residence tucked into one of Summerhill's most peaceful enclaves. Perfectly positioned just steps from the subway, David Balfour Ravine, Yonge & St. Clair, and some of the city's most sought-after schools and private athletic clubs. Stroll to Rosedale's boutiques and Toronto's flagship LCBO, or wander wooded trails leading to the Brickworks Farmers' Market. Every inch of this home reflects thoughtful design and uncompromising quality. Five bedrooms plus a flexible additional space, paired with five beautifully finished baths. Premium windows and doors throughout, custom modern window treatments, and extensive integrated storage one very level. The chef's kitchen is both striking and functional, featuring Sub-Zero and Wolf appliances and generous workspace ideal for entertaining. The lower level is bright and welcoming, finished to main-floor standards with heated floors, a cozy recreation room wrapped in designer wool carpeting, a dedicated home gym, and a beautifully appointed laundry room with built-in cabinetry. A functional mudroom with separate entrance adds everyday ease. The third floor offers a private retreat with a built-in home office or 5th bedroom with walkout to a patio and green roof-an ideal space to work, relax, or recharge. A truly turn-key home where location, craftsmanship, and livability come together seamlessly.
Under contract
C$4,245,000
96 Summerhill Ave, Toronto, ON M4T 1B2
6beds
5baths
Single Family Residence
Built in ----
2,880 Square Feet Lot
$-- Zestimate®
C$--/sqft
C$-- HOA
What's special
Five beautifully finished bathsCustom modern window treatmentsExtensive integrated storageSub-zero and wolf appliancesHeated floorsDedicated home gym
- 78 days
- 26
- 0
Zillow last checked:
Listing updated:
Listed by:
ROYAL LEPAGE TERREQUITY SW REALTY
Source: TRREB,MLS®#: C13622090 Originating MLS®#: Toronto Regional Real Estate Board
Originating MLS®#: Toronto Regional Real Estate BoardFacts & features
Interior
Bedrooms & bathrooms
- Bedrooms: 6
- Bathrooms: 5
Primary bedroom
- Level: Second
- Dimensions: 5.11 x 4.75
Bedroom 2
- Level: Second
- Dimensions: 4.22 x 3
Bedroom 3
- Level: Second
- Dimensions: 3.58 x 3.43
Bedroom 4
- Level: Third
- Dimensions: 4.52 x 2.69
Bedroom 5
- Level: Third
- Dimensions: 3.38 x 2.84
Exercise room
- Level: Lower
- Dimensions: 3.81 x 3.76
Family room
- Level: Main
- Dimensions: 4.67 x 3.61
Foyer
- Level: Main
- Dimensions: 2.67 x 2.11
Kitchen
- Level: Main
- Dimensions: 5.26 x 2.82
Laundry
- Level: Lower
- Dimensions: 2.72 x 1.8
Living room
- Level: Main
- Dimensions: 4.9 x 3.45
Recreation
- Level: Lower
- Dimensions: 5.03 x 2.87
Heating
- Forced Air, Gas
Cooling
- Central Air
Features
- Floor Drain, Central Vacuum, Storage
- Basement: Finished with Walk-Out
- Has fireplace: Yes
- Fireplace features: Living Room
Interior area
- Living area range: 2500-3000 null
Video & virtual tour
Property
Parking
- Total spaces: 1
- Parking features: Front Yard Parking, Private
Accessibility
- Accessibility features: None
Features
- Stories: 2.5
- Patio & porch: Deck, Porch
- Exterior features: Landscape Lighting, Landscaped, Lawn Sprinkler System
- Pool features: None
- Waterfront features: None
Lot
- Size: 2,880 Square Feet
- Features: Public Transit, Park, Fenced Yard, School
Details
- Additional structures: None
- Parcel number: 211200475
Construction
Type & style
- Home type: SingleFamily
- Property subtype: Single Family Residence
Materials
- Brick
- Foundation: Concrete
- Roof: Asphalt Shingle
Utilities & green energy
- Sewer: Sewer
Community & HOA
Community
- Security: Alarm System, Monitored, Carbon Monoxide Detector(s), Security Guard, Smoke Detector(s)
Location
- Region: Toronto
Financial & listing details
- Annual tax amount: C$12,762
- Date on market: 7/30/2026
Price history
Price history is unavailable.
Public tax history
Tax history is unavailable.
Climate risks
Neighborhood: Rosedale
Nearby schools
GreatSchools rating
No schools nearby
We couldn't find any schools near this home.
- C$1,999,0003 bd3 ba-- sqft95 Summerhill Ave #TOWNHOUSE 5, Toronto, ON M4T1B1For Sale

- C$3,895,0005 bd5 ba-- sqft40 Summerhill Gdns, Toronto, ON M4T1B4For Sale

- C$2,599,8804 bd4 ba-- sqft74 Summerhill Gdns, Toronto, ON M4T1B4For Sale

- C$3,495,0004 bd5 ba-- sqft46 Mathersfield Dr, Toronto, ON M4W3W5For Sale
Similar homes
- C$3,495,0004 bd5 ba-- sqft46 Mathersfield Dr, Toronto, ON M4W 3W5For SaleMLS ID #C13835258, ROYAL LEPAGE REAL ESTATE SERVICES OXLEY REAL ESTAT. TRREB
- C$3,750,0005 bd5 ba-- sqft106 Highland Ave, Toronto, ON M4W 2A6For Sale
 MLS ID #C13818260, SOTHEBY'S INTERNATIONAL REALTY CANADA. TRREB
 - C$3,995,0005 bd5 ba-- sqft61 Foxley St, Toronto, ON M6J 1P9For Sale
 MLS ID #C13772964, FOREST HILL REAL ESTATE INC.. TRREB
 - C$3,999,9995 bd5 ba-- sqft40 Divadale Dr, Toronto, ON M4G 2N9For Sale
 MLS ID #C13754186, ROYAL LEPAGE REAL ESTATE SERVICES LTD.. TRREB
