Welcome to 14 Penhale Drive A Modern Masterpiece in the Heart of Etobicoke. Experience architectural brilliance and luxurious living in this newly built custom home, set on an exceptional SOUTH FACING 68 x 268 RAVINE LOT in one of Etobicoke's most desirable family neighborhoods. Every inch of this residence reflects thoughtful design, premium craftsmanship, and effortless style. A bold 20-foot ceiling in the family room creates an awe-inspiring first impression, enhanced by a full wall of windows and a 16-foot sliding door that opens to a covered loggia perfect for seamless indoor-outdoor living and entertaining. Sunlight streams throughout the main level, highlighting the open-concept layout and sleek modern lines. At the heart of the home, a glass-enclosed, temperature-controlled 200-bottle wine display offers a stunning focal point that combines visual drama with function. The chefs kitchen, custom-designed by Napa Valley Kitchens, is a showstopper featuring a bookmatched stone backsplash, Caesarstone countertops, high-end integrated appliances, and a separate service kitchen for effortless hosting. Upstairs, four spacious suites each include bath/washroom access, offering comfort and privacy for every family member. The lower level is designed for recreation and relaxation, with a home theatre, gym, wet bar/kitchen, lounge area, and an additional bedroom for guests or extended family. No detail has been overlooked from custom millwork and high-end finishes to full smart home automation and a 2-car garage.14 Penhale Drive is a rare opportunity to own a truly exceptional modern home in a warm, established community known for top schools, lush parks, and everyday convenience.
For sale
C$4,479,000
14 Penhale Dr, Toronto, ON M9P 2X4
5beds
5baths
Single Family Residence
Built in ----
0.42 Acres Lot
$-- Zestimate®
C$--/sqft
C$-- HOA
What's special
Full wall of windowsOpen-concept layoutBookmatched stone backsplashCaesarstone countertopsHigh-end integrated appliancesSeparate service kitchenHome theatre
- 13 days
- 71
- 11
Zillow last checked:
Listing updated:
Listed by:
HAMMOND INTERNATIONAL PROPERTIES LIMITED
Source: TRREB,MLS®#: W13787554 Originating MLS®#: Toronto Regional Real Estate Board
Originating MLS®#: Toronto Regional Real Estate BoardFacts & features
Interior
Bedrooms & bathrooms
- Bedrooms: 5
- Bathrooms: 5
Heating
- Forced Air, Gas
Cooling
- Central Air
Features
- Central Vacuum
- Basement: Finished with Walk-Out
- Has fireplace: Yes
Interior area
- Living area range: 3500-5000 null
Video & virtual tour
Property
Parking
- Total spaces: 10
- Parking features: Available, Garage Door Opener
- Has garage: Yes
Features
- Stories: 2
- Exterior features: Landscape Lighting, Lawn Sprinkler System, Privacy, Landscaped
- Pool features: None
- Has view: Yes
- View description: Trees/Woods
Lot
- Size: 0.42 Acres
- Features: Rectangular Lot
Details
- Parcel number: 073790143
Construction
Type & style
- Home type: SingleFamily
- Property subtype: Single Family Residence
Materials
- Stone
- Foundation: Concrete
- Roof: Asphalt Rolled
Utilities & green energy
- Sewer: Sewer
Community & HOA
Location
- Region: Toronto
Financial & listing details
- Annual tax amount: C$17,495
- Date on market: 9/15/2026
Price history
Price history is unavailable.
Public tax history
Tax history is unavailable.
Climate risks
Neighborhood: Humber Heights-Westmount
Nearby schools
GreatSchools rating
No schools nearby
We couldn't find any schools near this home.
Similar homes
- C$4,500,0004 bd5 ba-- sqft6 Denmark Cres, Toronto, ON M2R 1J4For Sale
 MLS ID #C13818620, RE/MAX REALTRON BARRY COHEN HOMES INC.. TRREB
 - C$4,990,0005 bd6 ba-- sqft18 Blair Athol Cres, Toronto, ON M9A 1X5For Sale
 MLS ID #W13784180, SOTHEBY'S INTERNATIONAL REALTY CANADA. TRREB
 - C$2,650,0005 bd5 ba-- sqft4 Braywin Dr, Toronto, ON M9P 2P1For Sale
 MLS ID #W13813236, HAMMOND INTERNATIONAL PROPERTIES LIMITED. TRREB
 - C$3,479,0004 bd5 ba-- sqft23 Lorraine Gdns, Toronto, ON M9B 4Z5For Sale
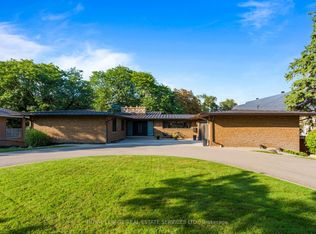 MLS ID #W13808802, ROYAL LEPAGE REAL ESTATE SERVICES LTD.. TRREB
