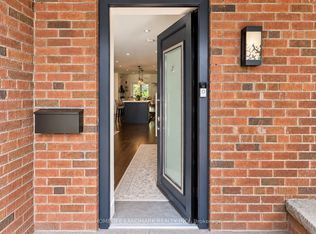
Welcome to 20 Edgewood Crescent - located in coveted North Rosedale, this home checks every box! Set on a coveted, quiet dead-end cul-de-sac, this grand, detached family home is located in the kind of neighbourhood where families put down roots & rarely leave. Completely renovated down to the studs in 2021 w/a 3rd-floor addition by Caliber Builds & Interiors by Palmerston Design, the home offers just under 3,500 sq. ft. of beautifully finished living space. Perfectly arranged w/ everything you need including: 4 bedrms, 4 bathrms, garage + parking for 2 more cars and-yes-a pool, hot tub & cabana! Inside, the open-concept main floor delivers effortless family living & entertaining space w/ 9'2" ceilings, hardwood floors, natural light flooding in & an amazing back "mud room" entrance. The custom kitchen is the heart of the home w/full-height cabinetry, exceptional storage, Hanstone waterfall counters, oversized island, breakfast bar & premium built-in appliances. The 2nd floor offers 3 generous bedrms plus a family rm/optonal 5th bedrm & sun-filled tandem office. The entire 3rd floor is dedicated to the primary retreat w/vaulted ceilings, 2 walk-in closets, open office/sitting area & gorgeous ensuite. The finished lower level has a separate entrance, rec room, kitchenette & 3-pc bathrm-perfect for guests, teenagers, a nanny or movie nights. Outside, the professionally landscaped, fully enclosed garden feels like a private resort w/a inground concrete pool, hot tub, fabulous private cabana - perfect for watching Tennis, Golf or to simply enjoy a good book; the custom stone patio & expansive deck complete this ideal "cottage in the city" picture. Walk to local shops, cafés, parks, ravines & the everyday convenience of Summerhill Market while enjoying the privacy & community of prime Rosedale & the exceptional schools that are steps away from Whitney to O.L.P.H, U.C.C & Branksome Hall. Renovated. Turnkey. Incredible family space. Serious backyard. This is the one!
For sale
C$3,250,000
20 Edgewood Cres, Toronto, ON M4W 3A9
5beds
4baths
Single Family Residence
Built in ----
3,120 Square Feet Lot
$-- Zestimate®
C$--/sqft
C$-- HOA
What's special
Coveted quiet dead-end cul-de-sacOpen-concept main floorHardwood floorsNatural light flooding inCustom kitchenFull-height cabinetryExceptional storage
- 45 days
- 93
- 2
Zillow last checked:
Listing updated:
Listed by:
ROYAL LEPAGE REAL ESTATE SERVICES OXLEY REAL ESTATE
Source: TRREB,MLS®#: C13769036 Originating MLS®#: Toronto Regional Real Estate Board
Originating MLS®#: Toronto Regional Real Estate BoardFacts & features
Interior
Bedrooms & bathrooms
- Bedrooms: 5
- Bathrooms: 4
Primary bedroom
- Level: Third
- Dimensions: 5.23 x 4.8
Bedroom 2
- Level: Second
- Dimensions: 5.21 x 3.2
Bedroom 3
- Level: Second
- Dimensions: 2.92 x 2.82
Bedroom 4
- Level: Second
- Dimensions: 4.42 x 3.2
Den
- Level: Second
- Dimensions: 3.86 x 3.71
Dining room
- Level: Main
- Dimensions: 4.62 x 3.38
Foyer
- Level: Main
Kitchen
- Level: Main
- Dimensions: 4.6 x 3.51
Laundry
- Level: Lower
- Dimensions: 4.47 x 2.95
Living room
- Level: Main
- Dimensions: 5.08 x 3.51
Mud room
- Level: Main
- Dimensions: 2.41 x 2.39
Office
- Level: Third
- Dimensions: 3.25 x 2.64
Recreation
- Level: Lower
- Dimensions: 6.26 x 4.37
Other
- Level: Second
- Dimensions: 2.87 x 2.46
Heating
- Water, Gas
Cooling
- Central Air
Appliances
- Included: Instant Hot Water
Features
- Central Vacuum
- Basement: Finished
- Has fireplace: Yes
Interior area
- Living area range: 2500-3000 null
Property
Parking
- Total spaces: 3
- Parking features: Mutual, Garage Door Opener
- Has garage: Yes
Features
- Stories: 3
- Has private pool: Yes
- Pool features: In Ground
Lot
- Size: 3,120 Square Feet
Details
- Parcel number: 103930938
Construction
Type & style
- Home type: SingleFamily
- Property subtype: Single Family Residence
Materials
- Brick
- Foundation: Other
- Roof: Asphalt Shingle,Metal
Utilities & green energy
- Sewer: Sewer
Community & HOA
Location
- Region: Toronto
Financial & listing details
- Annual tax amount: C$13,872
- Date on market: 9/10/2026
Price history
Price history is unavailable.
Public tax history
Tax history is unavailable.
Climate risks
Neighborhood: Rosedale
Nearby schools
GreatSchools rating
No schools nearby
We couldn't find any schools near this home.

Similar homes
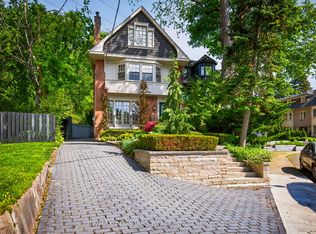
- C$3,179,0004 bd4 ba-- sqft123 Birch Ave, Toronto, ON M4V 1E3For Sale
 MLS ID #C13864826, ROYAL LEPAGE REAL ESTATE SERVICES OXLEY REAL ESTATE. TRREB
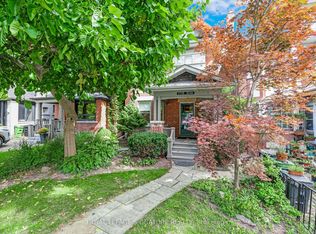
 - C$3,249,0005 bd5 ba-- sqft101 King High Ave, Toronto, ON M3H 3B3For Sale
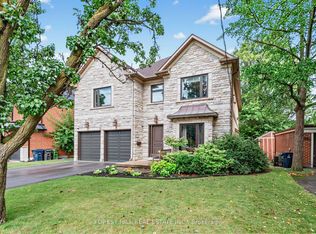 MLS ID #C13710732, FOREST HILL REAL ESTATE INC.. TRREB
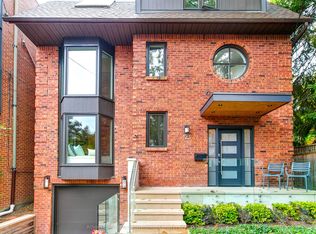
 - C$3,378,0005 bd6 ba-- sqft437 Euclid Ave, Toronto, ON M6G 2T1For Sale
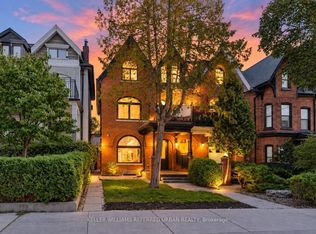 MLS ID #C13828830, KELLER WILLIAMS REFERRED URBAN REALTY. TRREB
 - C$3,499,0005 bd5 ba-- sqft115 Whitmore Ave, Toronto, ON M6C 2H6For Sale
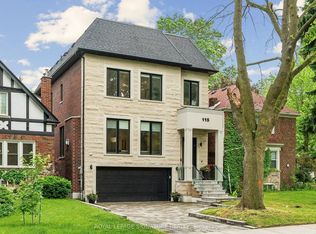 MLS ID #C13779136, ROYAL LEPAGE SIGNATURE REALTY. TRREB
