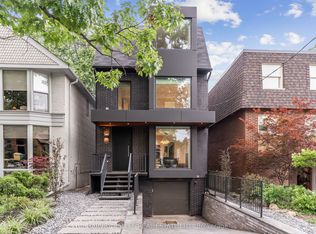
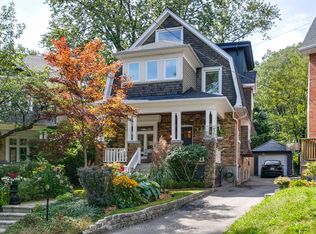
ELEGANT EDGEWOOD Beautifully renovated and completely turnkey, this elegant North Rosedale home is tucked away on one of the neighbourhood's most coveted cul-de-sacs - a quiet, private setting with a wonderful sense of community. The main floor is bright with an open-concept layout designed for both everyday living and effortless entertaining.Upstairs, the spacious primary suite is a serene retreat, complemented by a spa-inspired bathroom and freestanding tub. The generous second bedroom offers plenty of space and flexibility for a guest room, home office or growing family. The light-filled third floor adds another layer of living space, equally suited to a children's retreat, playroom, study or relaxed family room. It's the kind of flexible space that evolves with the needs of a family. Outside, the private, low-maintenance backyard feels like a natural extension of the home. There's ample space for outdoor dining, summer entertaining and laid back afternoons, with a gas line already in place for the BBQ. Set in one of Toronto's most established and sought-after neighbourhoods, the home is moments from amazing parks, exceptional schools and the everyday conveniences of the city, including highly regarded Whitney Public School. A refined, thoughtfully renovated home in an exceptionally special North Rosedale setting.
For sale
C$2,649,000
32 Edgewood Cres, Toronto, ON M4W 3A9
5beds
3baths
Single Family Residence
Built in ----
2,838 Square Feet Lot
$-- Zestimate®
C$--/sqft
C$-- HOA
What's special
Quiet private settingSpa-inspired bathroomFreestanding tub
- 1 day
- 24
- 2
Zillow last checked:
Listing updated:
Listed by:
SAGE REAL ESTATE LIMITED
Source: TRREB,MLS®#: C13809074 Originating MLS®#: Toronto Regional Real Estate Board
Originating MLS®#: Toronto Regional Real Estate BoardFacts & features
Interior
Bedrooms & bathrooms
- Bedrooms: 5
- Bathrooms: 3
Primary bedroom
- Level: Second
- Dimensions: 5.61 x 3.89
Primary bedroom
- Level: Second
- Dimensions: 6.53 x 5.59
Bedroom 2
- Level: Second
- Dimensions: 4.45 x 4.83
Bedroom 2
- Level: Second
- Dimensions: 4.29 x 3.26
Bedroom 3
- Level: Third
- Dimensions: 3.78 x 3.45
Bedroom 4
- Level: Third
- Dimensions: 3.43 x 3.18
Dining room
- Level: Ground
- Dimensions: 4.24 x 2.95
Dining room
- Level: Ground
- Dimensions: 6.27 x 4.47
Family room
- Level: Ground
- Dimensions: 4.6 x 3.28
Kitchen
- Level: Ground
- Dimensions: 4.29 x 4.47
Kitchen
- Level: Ground
- Dimensions: 4.27 x 2.95
Laundry
- Level: Lower
- Dimensions: 2.46 x 2.41
Mud room
- Level: Lower
- Dimensions: 3.15 x 2.77
Office
- Level: Third
- Dimensions: 3.48 x 2.46
Office
- Level: Third
- Dimensions: 4.42 x 0
Recreation
- Level: Lower
- Dimensions: 3.2 x 2.97
Heating
- Forced Air, Gas
Cooling
- Central Air
Features
- None
- Basement: Finished,Separate Entrance
- Has fireplace: Yes
Interior area
- Living area range: 2000-2500 null
Video & virtual tour
Property
Parking
- Total spaces: 1
- Parking features: Private
Features
- Stories: 2.5
- Pool features: None
Lot
- Size: 2,838 Square Feet
- Features: Cul de Sac/Dead End, Park, Ravine, School
Details
- Parcel number: 103930944
Construction
Type & style
- Home type: SingleFamily
- Property subtype: Single Family Residence
Materials
- Brick, Shingle
- Foundation: Concrete
- Roof: Asphalt Shingle
Utilities & green energy
- Sewer: Sewer
Community & HOA
Location
- Region: Toronto
Financial & listing details
- Annual tax amount: C$12,491
- Date on market: 9/21/2026
Price history
Price history is unavailable.
Public tax history
Tax history is unavailable.
Climate risks
Neighborhood: Rosedale
Nearby schools
GreatSchools rating
No schools nearby
We couldn't find any schools near this home.
Similar homes
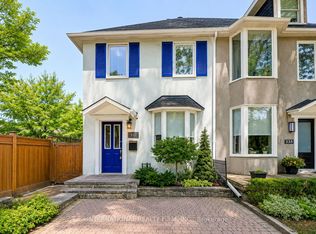
- C$2,649,0003 bd4 ba-- sqft230 Glen Rd, Toronto, ON M4W 2X3For Sale
 MLS ID #C13807498, HAZELTON REAL ESTATE INC.. TRREB
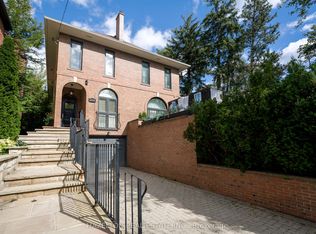
 - C$2,949,0003 bd4 ba-- sqft30 Edgewood Cres, Toronto, ON M4W 3A9For Sale
 MLS ID #C13782296, RE/MAX ALL-STARS REALTY INC.. TRREB
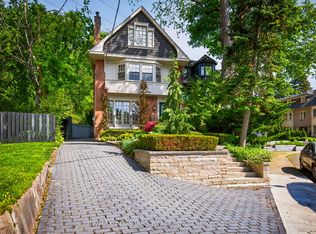
 - C$3,250,0005 bd4 ba-- sqft20 Edgewood Cres, Toronto, ON M4W 3A9For Sale
 MLS ID #C13769036, ROYAL LEPAGE REAL ESTATE SERVICES OXLEY REAL ESTAT. TRREB
 - C$2,795,0005 bd4 ba-- sqft111 Welland Ave, Toronto, ON M4T 2J3For Sale
 MLS ID #C13790482, BOSLEY - TORONTO REALTY GROUP INC.. TRREB
