Backing onto the Rosedale Valley Ravine, this all-brick semi is a rare blend of rustic warmth and modern refinement. Completely renovated down to the brick in 2017 and elevated again with a major renovation in 2024, the home has been designed with no expense spared. Premium hardwood floors run throughout, framed by 14-inch baseboards, detailed plaster moldings and artisan wainscoting. The living room sits beneath coffered ceilings lined in 14K gold, while imported marble sets the tone in the foyer and bathrooms. The custom kitchen is finished in Brazilian granite. The entire third floor is a dream-like primary retreat, with a private rooftop patio, a beautifully fitted walk-in closet and a show-stopping six-piece ensuite. Four bedrooms, four bathrooms and a finished walk-out lower level complete the home. All of this, just steps from Yorkville, Bloor Street shopping, the subway and the ravine trails at your back door.
For sale
C$2,450,000
128 Collier St, Toronto, ON M4W 1M3
4beds
4baths
Single Family Residence
Built in ----
1,685 Square Feet Lot
$-- Zestimate®
C$--/sqft
C$-- HOA
What's special
All-brick semiDetailed plaster moldingsArtisan wainscotingPrivate rooftop patioBeautifully fitted walk-in closetShow-stopping six-piece ensuiteFour bedrooms
- 12 days
- 118
- 10
Zillow last checked:
Listing updated:
Listed by:
BOSLEY REAL ESTATE LTD.
Source: TRREB,MLS®#: C14103832 Originating MLS®#: Toronto Regional Real Estate Board
Facts & features
Interior
Bedrooms & bathrooms
- Bedrooms: 4
- Bathrooms: 4
Primary bedroom
- Level: Third
- Dimensions: 5.24 x 3.73
Bedroom 2
- Level: Second
- Dimensions: 5.25 x 4.93
Bedroom 3
- Level: Second
- Dimensions: 4.1 x 3.03
Bedroom 4
- Level: Second
- Dimensions: 3.71 x 3.45
Dining room
- Level: Main
- Dimensions: 5.03 x 3.11
Kitchen
- Level: Main
- Dimensions: 2.6 x 2.9
Living room
- Level: Main
- Dimensions: 5.64 x 3.47
Recreation
- Level: Basement
- Dimensions: 8.89 x 4.43
Heating
- Forced Air, Gas
Cooling
- Central Air
Appliances
- Included: Bar Fridge
Features
- Basement: Finished,Walk-Out Access
- Has fireplace: Yes
- Fireplace features: Natural Gas
Interior area
- Living area range: 2000-2500 null
Property
Parking
- Total spaces: 1
- Parking features: Other
Features
- Stories: 2.5
- Pool features: None
Lot
- Size: 1,685 Square Feet
- Features: Arts Centre, Library, Park, Public Transit, Ravine
Details
- Parcel number: 211110078
Construction
Type & style
- Home type: SingleFamily
- Property subtype: Single Family Residence
Materials
- Brick
- Foundation: Concrete Block
- Roof: Asphalt Shingle
Utilities & green energy
- Sewer: Sewer
Community & HOA
Community
- Security: Alarm System, Carbon Monoxide Detector(s), Smoke Detector(s)
Location
- Region: Toronto
Financial & listing details
- Annual tax amount: C$11,960
- Date on market: 10/21/2026
Price history
Price history is unavailable.
Public tax history
Tax history is unavailable.
Climate risks
Neighborhood: Rosedale
Nearby schools
GreatSchools rating
No schools nearby
We couldn't find any schools near this home.

Similar homes
- C$2,187,0004 bd3 ba-- sqft69 Sullivan St, Toronto, ON M5T 1C2For Sale
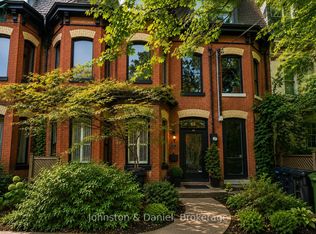 MLS ID #C13828952, Johnston & Daniel. TRREB
- C$2,399,0004 bd4 ba-- sqft256 Old Forest Hill Rd, Toronto, ON M6C 2H4For Sale
 MLS ID #C14105726, CHESTNUT PARK REAL ESTATE LIMITED. TRREB
- C$2,725,0005 bd3 ba-- sqft41 Chicora Ave, Toronto, ON M5R 1T7For Sale
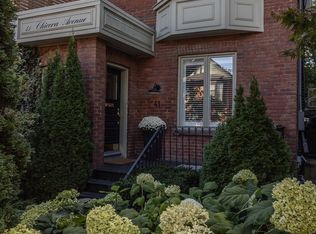 MLS ID #C13865362, SAGE REAL ESTATE LIMITED. TRREB
- C$2,399,0004 bd4 ba-- sqft161 Banff Rd, Toronto, ON M4P 2P9For Sale
 MLS ID #C13792506, SAGE REAL ESTATE LIMITED. TRREB
