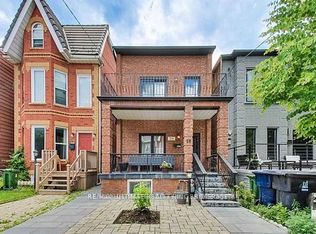
Urban Oasis in Downtown Toronto! Stunning 2-storey detached home featuring 3+1 spacious bedrooms, 4 stylish washrooms, and a private backyard deck perfect for BBQs and entertaining. The huge detached garage comfortably fits 2 large vehicles plus additional storage. A rare bonus, the fully self-contained lower-level apartment currently generates $2,400/month in rental income and can remain tenanted, be delivered vacant, or easily be reintegrated into the main home if desired. The main residence is currently tenanted at $7,350/month, with tenants scheduled to vacate August 31, offering excellent flexibility for investors or end users. Ideally located steps from cafes, boutiques, restaurants, and green spaces. Privacy, style, income potential, and convenience all in one exceptional property. Book your showing today!
For sale
C$2,395,000
80 Northcote Ave, Toronto, ON M6J 3K3
4beds
4baths
Single Family Residence
Built in ----
2,260 Square Feet Lot
$-- Zestimate®
C$--/sqft
C$-- HOA
What's special
- 22 days |
- 51 |
- 1 |
Zillow last checked:
Listing updated:
Listed by:
FOREST HILL REAL ESTATE INC.
Source: TRREB,MLS®#: C13514426 Originating MLS®#: Toronto Regional Real Estate Board
Originating MLS®#: Toronto Regional Real Estate BoardFacts & features
Interior
Bedrooms & bathrooms
- Bedrooms: 4
- Bathrooms: 4
Bedroom 2
- Description: Bathroom
- Level: Second
- Area: 0 Square Meters
- Area source: Other
- Dimensions: 0 x 0
Bedroom 3
- Description: Bathroom
- Level: Second
- Area: 0 Square Meters
- Area source: Other
- Dimensions: 0 x 0
Laundry
- Level: Basement
- Dimensions: 0 x 0
Other
- Description: Powder Room
- Level: Main
- Area: 0 Square Meters
- Area source: Other
- Dimensions: 0 x 0
Heating
- Forced Air, Gas
Cooling
- Central Air
Features
- Other
- Basement: Apartment
- Has fireplace: Yes
Interior area
- Living area range: 2000-2500 null
Property
Parking
- Total spaces: 2.5
- Parking features: None
- Has garage: Yes
Features
- Stories: 2
- Pool features: None
Lot
- Size: 2,260 Square Feet
- Features: Arts Centre, Park, Place Of Worship, Public Transit, Rec./Commun.Centre
Details
- Parcel number: 212970146
Construction
Type & style
- Home type: SingleFamily
- Property subtype: Single Family Residence
Materials
- Brick
- Foundation: Concrete
- Roof: Shingle
Utilities & green energy
- Sewer: Sewer
Community & HOA
Location
- Region: Toronto
Financial & listing details
- Annual tax amount: C$8,709
- Date on market: 7/2/2026
FOREST HILL REAL ESTATE INC.
FOREST HILL REAL ESTATE INC.
By pressing Contact Agent, you agree that the real estate professional identified above may call/text you about your search, which may involve use of automated means and pre-recorded/artificial voices. You don't need to consent as a condition of buying any property, goods, or services. Message/data rates may apply. You also agree to our Terms of Use. Zillow does not endorse any real estate professionals. We may share information about your recent and future site activity with your agent to help them understand what you're looking for in a home.
Price history
Price history is unavailable.
Public tax history
Tax history is unavailable.
Climate risks
Neighborhood: Little Portugal
Nearby schools
GreatSchools rating
No schools nearby
We couldn't find any schools near this home.
- C$--2 bd2 ba1k sqft78 Northcote Ave #2, Toronto, ON M6J3K3Off Market

- C$--2 bd2 ba700 sqft73 Northcote Ave, Toronto, ON M6J3K2Off Market
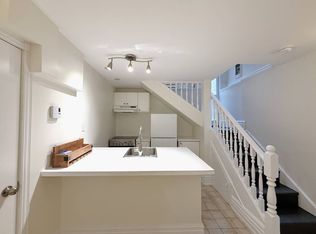
- C$--1 bd1 ba900 sqft73 Northcote Ave #2, Toronto, ON M6J3K2Off Market
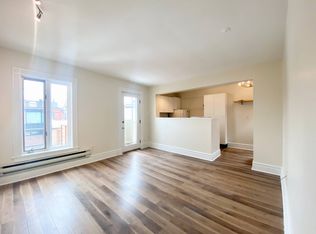
- C$--1 bd1 ba600 sqft73 Northcote Ave #U4, Toronto, ON M6J3K2Off Market
- C$--1 bd1 ba-- sqft73 Northcote Ave UNIT 3, Toronto, ON M6J3K2Off Market
- C$2,5001 bd1 ba-- sqft77 Northcote Ave FLOOR 2, Toronto, ON M6J3K2For Rent
- C$1,7001 bd1 ba-- sqft77 Northcote Ave #BASEMENT, Toronto, ON M6J3K2For Rent
- C$1,549,0005 bd4 ba-- sqft77 Northcote Ave, Toronto, ON M6J3K2For Sale
Similar homes
- C$2,598,0005 bd4 ba-- sqft113 Cottingham St, Toronto, ON M4V 1B9For Sale
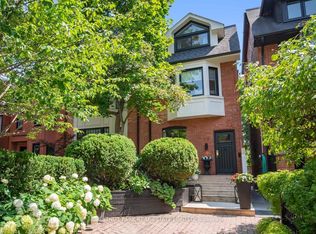 MLS ID #C13592300, CHESTNUT PARK REAL ESTATE LIMITED. TRREB
 - C$1,696,0003 bd2 ba-- sqft418 Ossington Ave, Toronto, ON M6J 3A7For Sale
 MLS ID #C13593940, RE/MAX REALTY SPECIALISTS INC.. TRREB
 - C$1,899,0005 bd3 ba-- sqft281 Lisgar St, Toronto, ON M6J 3H1For Sale
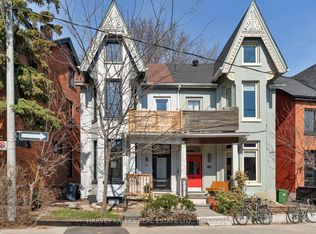 MLS ID #C12991316, HARVEY KALLES REAL ESTATE LTD.. TRREB
 - C$2,499,0005 bd5 ba-- sqft494 Atlas Ave, Toronto, ON M6C 3R3For Sale
 MLS ID #C13508666, RE/MAX REALTRON REALTY INC.. TRREB
 - C$2,495,0007 bd4 ba-- sqft185 Glenholme Ave, Toronto, ON M6E 3C5For SaleMLS ID #C13547772, ORION REALTY CORPORATION. TRREB
- C$2,299,0005 bd4 ba-- sqft313 Robina Ave, Toronto, ON M6C 3Z2For SaleMLS ID #C13468090, HOMELIFE REGIONAL REALTY LTD.. TRREB
- C$1,999,0004 bd3 ba-- sqft192 Glen Cedar Rd, Toronto, ON M6C 3H1For SaleMLS ID #C13563598, FOREST HILL REAL ESTATE INC.. TRREB
- C$2,699,0005 bd5 ba-- sqft51 Greenfield Dr, Toronto, ON M9B 1H2For SaleMLS ID #W13588024, FOREST HILL REAL ESTATE INC.. TRREB
- C$2,999,0004 bd4 ba-- sqft309 Lonsdale Rd, Toronto, ON M4V 1X3For SaleMLS ID #C13580724, FOREST HILL REAL ESTATE INC.. TRREB
- C$2,349,0005 bd4 ba-- sqft30 Walder Ave, Toronto, ON M4P 2R6For SaleMLS ID #C13555486, HARVEY KALLES REAL ESTATE LTD.. TRREB
- C$1,999,0004 bd4 ba-- sqft1139 Glengrove Ave W, Toronto, ON M6B 2K5For SaleMLS ID #W13583172, RE/MAX ULTIMATE REALTY INC.. TRREB
- C$2,389,0003 bd5 ba-- sqft25 Grange Ave, Toronto, ON M5T 1C6For SaleMLS ID #C13462276, RE/MAX HALLMARK REALTY LTD.. TRREB
- C$2,688,0003 bd5 ba-- sqft92 Balmoral Ave, Toronto, ON M4V 1J4For SaleMLS ID #C13506924, CHESTNUT PARK REAL ESTATE LIMITED. TRREB
- C$2,099,0003 bd2 ba-- sqft285 Brunswick Ave, Toronto, ON M5S 2M6For SaleMLS ID #C13222442, HARVEY KALLES REAL ESTATE LTD.. TRREB
- C$1,999,0005 bd5 ba-- sqft25 Delma Dr, Toronto, ON M8W 4N3For SaleMLS ID #W13594878, KELLER WILLIAMS REFERRED URBAN REALTY. TRREB
- C$2,690,0007 bd7 ba-- sqft50 Beckwith Rd E, Toronto, ON M9C 3Y1For SaleMLS ID #W13589074, REAL ESTATE ADVISORS INC.. TRREB
- C$2,595,0003 bd4 ba-- sqft466 Wellesley St E, Toronto, ON M4X 1H9For SaleMLS ID #C13261600, CHESTNUT PARK REAL ESTATE LIMITED. TRREB
- C$2,795,0005 bd5 ba-- sqft8 Nora Rd, Toronto, ON M9A 1C9For SaleMLS ID #W13513548, FOREST HILL REAL ESTATE INC.. TRREB
- C$2,350,0004 bd5 ba-- sqft90 Johnston Ave, Toronto, ON M2N 1H2For SaleMLS ID #C13154676, ROYAL LEPAGE SIGNATURE REALTY. TRREB
- C$1,999,9004 bd4 ba-- sqft58 Manitoba St, Toronto, ON M8Y 1C9For SaleMLS ID #W13416134, RE/MAX URBAN TORONTO TEAM REALTY INC.. TRREB
