Welcome to coveted Hudson Drive in the heart of Moore Park. This gracious, detached family home offers an exceptional blend of traditional charm, thoughtful updates and the space today's families need. The main floor features a welcoming living room with wood-burning fireplace, elegant formal dining room, an updated eat-in kitchen with quartz countertops, stainless steel appliances and pantry. Walk out from the kitchen to the expansive backyard, or step into the bright main floor family room with gas fireplace and a second walkout to the back terrace. A convenient side entrance and powder room make this floor particularly well suited to busy family life. The second floor offers four generously sized bedrooms, two bathrooms and excellent storage throughout. The finished lower level adds even more versatility, with 8' ceilings under the main floor addition, a spacious recreation room with wet bar and beverage fridge, four-piece bathroom, and a large office area with two generous closets that could easily function as an additional bedroom. A well-appointed laundry room, extensive storage and utility room with workbench complete the lower level. Outside, enjoy a large, fully fenced-in backyard, private drive and built-in garage. Ideally situated within the highly regarded Whitney, OLPH and Deer Park catchment areas, with easy access to some of Toronto's leading private schools. Steps from the ravine and Moorevale Park, close to transit and the shops and restaurants of Summerhill, with easy access to Yonge and St. Clair, the Bayview Extension and DVP, and a quick commute downtown. An exceptional home in a fantastic location offering the comfort of a family friendly neighbourhood in the heart of Toronto!
For sale
C$3,400,000
67 Hudson Dr, Toronto, ON M4T 2K2
5beds
4baths
Single Family Residence
Built in ----
5,280 Square Feet Lot
$-- Zestimate®
C$--/sqft
C$-- HOA
What's special
Elegant formal dining roomStainless steel appliancesExpansive backyardBack terraceConvenient side entrancePowder roomFour generously sized bedrooms
- 16 days
- 135
- 7
Zillow last checked:
Listing updated:
Listed by:
BOSLEY REAL ESTATE LTD.
Source: TRREB,MLS®#: C13845084 Originating MLS®#: Toronto Regional Real Estate Board
Originating MLS®#: Toronto Regional Real Estate BoardFacts & features
Interior
Bedrooms & bathrooms
- Bedrooms: 5
- Bathrooms: 4
Primary bedroom
- Level: Second
- Dimensions: 4.6 x 4.3
Bedroom 2
- Level: Second
- Dimensions: 3.57 x 2.9
Bedroom 3
- Level: Second
- Dimensions: 3.11 x 4.18
Other
- Level: Second
- Dimensions: 3.17 x 3.1
Other
- Level: Basement
- Dimensions: 5.29 x 4.15
Breakfast
- Level: Main
- Dimensions: 3.93 x 5.18
Dining room
- Level: Main
- Dimensions: 3.81 x 4.36
Family room
- Level: Second
- Dimensions: 6.66 x 4.3
Kitchen
- Level: Main
- Dimensions: 3.14 x 2.63
Laundry
- Level: Basement
- Dimensions: 3.67 x 2.29
Living room
- Level: Main
- Dimensions: 1.68 x 4.36
Office
- Level: Basement
- Dimensions: 3.02 x 5.35
Recreation
- Level: Basement
- Dimensions: 4.94 x 4.02
Heating
- Forced Air, Gas
Cooling
- Central Air
Appliances
- Included: Bar Fridge
Features
- Floor Drain, In-Law Capability, Storage, Water Meter
- Basement: Separate Entrance,Finished
- Has fireplace: Yes
- Fireplace features: Natural Gas, Wood Burning
Interior area
- Living area range: 2000-2500 null
Property
Parking
- Total spaces: 3
- Parking features: Private
- Has garage: Yes
Features
- Stories: 2
- Patio & porch: Patio
- Exterior features: Lawn Sprinkler System, Privacy
- Pool features: None
Lot
- Size: 5,280 Square Feet
- Features: Fenced Yard, Park, Public Transit, Ravine, School
Details
- Parcel number: 103930489
Construction
Type & style
- Home type: SingleFamily
- Property subtype: Single Family Residence
Materials
- Brick, Stucco (Plaster)
- Foundation: Block, Stone
- Roof: Asphalt Rolled,Asphalt Shingle
Utilities & green energy
- Sewer: Sewer
Community & HOA
Community
- Security: Alarm System, Carbon Monoxide Detector(s), Smoke Detector(s)
Location
- Region: Toronto
Financial & listing details
- Annual tax amount: C$15,330
- Date on market: 9/30/2026
Price history
Price history is unavailable.
Public tax history
Tax history is unavailable.
Climate risks
Neighborhood: Rosedale
Nearby schools
GreatSchools rating
No schools nearby
We couldn't find any schools near this home.
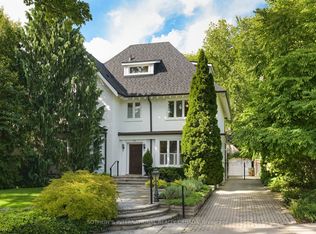
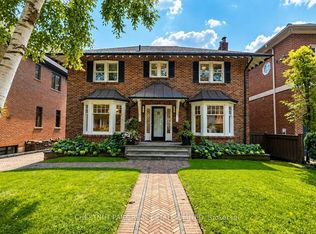

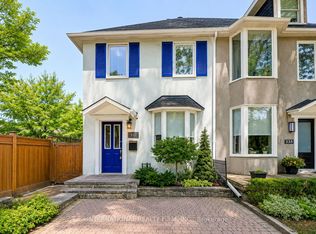
Similar homes
- C$3,695,0004 bd3 ba-- sqft10 Red Oaks Cres, Toronto, ON M4G 1A5For Sale
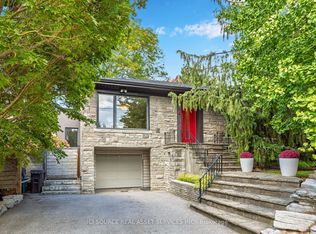 MLS ID #C14079778, ICI SOURCE REAL ASSET SERVICES INC.. TRREB
 - C$3,449,0005 bd4 ba-- sqft48 Sharron Dr, Toronto, ON M4G 2A6For Sale
 MLS ID #C14029936, JDL REALTY INC.. TRREB
 - C$2,995,0005 bd3 ba-- sqft9 Cornish Rd, Toronto, ON M4T 2E3For Sale
 MLS ID #C14032570, ROYAL LEPAGE REAL ESTATE SERVICES HEAPS ESTRIN TEAM. TRREB
 - C$3,650,0005 bd5 ba-- sqft35 Bessborough Dr, Toronto, ON M4G 3H6For Sale
 MLS ID #C14011372, ROYAL LEPAGE SIGNATURE REALTY. TRREB
