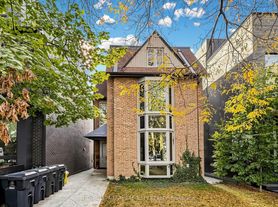
Set on one of Moore Park's most desirable streets, this renovated centre-hall family home provides exceptional space, character, and functionality. Situated on a south-facing lot, the home is filled with an abundance of natural light throughout the day. The main floor features a welcoming centre hall, elegant formal living and dining rooms, renovated kitchen with a separate breakfast nook, a powder room and a spacious family room with a gas fireplace, built in cabinetry and a walkout to a covered deck overlooking the beautifully landscaped and fully fenced backyard-perfect for entertaining or relaxing. The second level offers four bedrooms, including a spacious primary suite with two walk-in closets and a beautifully renovated ensuite bath featuring a luxurious soaker tub and separate walk-in shower. Three additional bedrooms, with plenty of closet space and a renovated bathroom provide plenty of space for families. The finished lower level adds an impressive 1,458 sq. ft. of additional living space, with a rec room, home office and gym, laundry and a large pantry/ storage area along with two additional bedrooms and a full bathroom. With 2,790 sq. ft. above grade plus the generous lower level, there is room for everyone to live, work, and entertain comfortably. Extras include- High end Miele appliances, central air conditioning, sprinkler system, hardwood flooring, closet organizers, custom wallpaper feature walls in the bedrooms & high end Dornbracht fixtures and recently renovated upstairs bathrooms. A two-car garage and private driveway with a gate, provide ample parking, adding to the convenience of this exceptional family home in one of Toronto's most sought-after neighbourhoods in the coveted Whitney School district on a quiet tree lined street. See virtual tour for interior photos.
IDX information is provided exclusively for consumers' personal, non-commercial use, that it may not be used for any purpose other than to identify prospective properties consumers may be interested in purchasing, and that data is deemed reliable but is not guaranteed accurate by the MLS .
House for rent
Singlefamily
Available now
Air conditioner, central air
In basement laundry
6 Parking spaces parking
Forced air, natural gas
What's special
Renovated centre-hall family homeExceptional spaceSouth-facing lotWelcoming centre hallRenovated kitchenSeparate breakfast nookFour bedrooms
- 9 days |
- -- |
- -- |
Zillow last checked:
Listing updated:
Travel times

Let’s turn your rent into credit progress
Build credit history with every on-time payment and get credit for the payment you’re already making.
Facts & features
Interior
Bedrooms & bathrooms
- Bedrooms: 6
- Bathrooms: 4
- Full bathrooms: 4
Heating
- Forced Air, Natural Gas
Cooling
- Air Conditioner, Central Air
Appliances
- Included: Dryer, Washer
- Laundry: In Basement, In Unit, Laundry Room
Features
- Flooring: Carpet Free
- Has basement: Yes
- Has fireplace: Yes
Property
Parking
- Total spaces: 6
- Parking features: Private
- Details: Contact manager
Features
- Stories: 2
- Exterior features: Basement, Public Transit, School
- Pool features: Contact manager
- Fencing: Fenced Yard
Lot
- Features: Landscaped
Construction
Type & style
- Home type: SingleFamily
- Property subtype: SingleFamily
Materials
- Roof: Asphalt Shingle
Community & HOA
Community
- Features: Park
Location
- Region: Toronto
Financial & listing details
- Lease term: Contact For Details
Nearby apartments for rent


Neighborhood: Rosedale
Nearby schools
GreatSchools rating
No schools nearby
We couldn't find any schools near this home.


