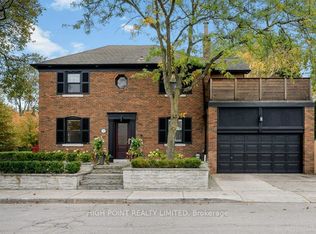
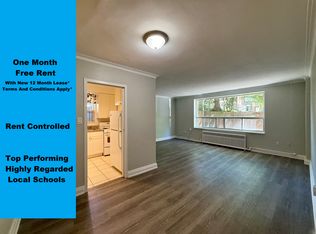
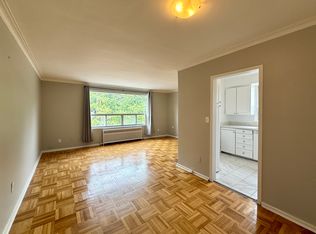
A rare offering on Bessborough in the heart of Leaside: a beautifully renovated 3-bedroom 3-bathroom home home paired with a brand-new, exceptionally finished 2+1 bedroom 2 bathroom garden residence, creating a remarkable 5+1 bedroom living opportunity at almost 3000 square feet across two distinct homes.The main house has been extensively renovated with a warm, elevated finish throughout. The main floor features hardwood flooring, a wood-burning fireplace, a Cameo kitchen with Statuario marble backsplash and Caesarstone quartz countertops, built-in wine fridge, and a convenient office area just off the kitchen. Upstairs, three bedrooms include a vaulted-ceiling primary retreat with heated ensuite floors, while the finished lower level adds valuable living space with a steam shower, heated floors, gym area. New windows, central air, a cedar deck, updated driveway and landscaped outdoor space complete the home.Far beyond a traditional garden suite, the newly built rear residence has been designed and finished to the standard of a luxury home in its own right. Offering two bedrooms plus a flexible office, nursery or sitting area, it features a custom Irpinia kitchen and millwork, Miele appliances, marble backsplash, Caesarstone quartz countertops and seating for six at the island/peninsula. Radiant in-floor heating runs throughout both levels, while the primary suite includes a walk-in closet, grasscloth feature wall and spa-inspired ensuite with soaker tub and separate water closet. Second-floor laundry, air conditioning and a private interlock walkway complete the space.Ideal for multigenerational living,extended family, guests, passive income or those looking for exceptional flexibility, this is a unique opportunity to enjoy two beautifully finished residences on one of Leaside's most sought-after streets.
For sale
C$3,650,000
35 Bessborough Dr, Toronto, ON M4G 3H6
5beds
5baths
Single Family Residence
Built in ----
3,750 Square Feet Lot
$-- Zestimate®
C$--/sqft
C$-- HOA
What's special
Warm elevated finish throughoutHardwood flooringWood-burning fireplaceBuilt-in wine fridgeVaulted-ceiling primary retreatHeated ensuite floorsNew windows
- 12 days
- 57
- 6
Zillow last checked:
Listing updated:
Listed by:
ROYAL LEPAGE SIGNATURE REALTY
Source: TRREB,MLS®#: C14011372 Originating MLS®#: Toronto Regional Real Estate Board
Facts & features
Interior
Bedrooms & bathrooms
- Bedrooms: 5
- Bathrooms: 5
Primary bedroom
- Level: Second
- Dimensions: 3.52 x 3.61
Primary bedroom
- Level: Second
- Dimensions: 3.57 x 5.1
Bedroom 2
- Level: Second
- Dimensions: 2.79 x 3.43
Bedroom 2
- Level: Second
- Dimensions: 3.23 x 2.55
Bedroom 3
- Level: Second
- Dimensions: 2.57 x 3.84
Bathroom
- Level: Basement
- Dimensions: 2.47 x 2.83
Bathroom
- Level: Second
- Dimensions: 2.24 x 2.14
Bathroom
- Level: Second
- Dimensions: 2.61 x 4.27
Den
- Level: Second
- Dimensions: 4.39 x 2.1
Dining room
- Level: Main
- Dimensions: 2.99 x 4.54
Kitchen
- Level: Main
- Dimensions: 2.88 x 4.74
Kitchen
- Level: Main
- Dimensions: 2.93 x 5.84
Living room
- Level: Main
- Dimensions: 4.97 x 5.16
Living room
- Level: Main
- Dimensions: 3.47 x 3.73
Office
- Level: Main
- Dimensions: 2.93 x 5.84
Recreation
- Level: Basement
- Dimensions: 5.81 x 3.59
Utility room
- Level: Basement
- Dimensions: 3.61 x 5.36
Heating
- Forced Air, Gas
Cooling
- Central Air
Appliances
- Included: Built-In Oven, Countertop Range, Water Heater
Features
- Floor Drain
- Basement: Finished
- Has fireplace: Yes
- Fireplace features: Wood Burning
Interior area
- Living area range: 3000-3500 null
Property
Parking
- Total spaces: 2
- Parking features: Private
Features
- Stories: 2
- Exterior features: Landscaped, Privacy
- Pool features: None
Lot
- Size: 3,750 Square Feet
- Features: Hospital, Library, Park, Place Of Worship, Public Transit, School
Details
- Additional structures: Aux Residences
- Parcel number: 103920220
Construction
Type & style
- Home type: SingleFamily
- Property subtype: Single Family Residence
Materials
- Brick
- Foundation: Concrete
- Roof: Asphalt Shingle
Utilities & green energy
- Sewer: Sewer
Community & HOA
Location
- Region: Toronto
Financial & listing details
- Annual tax amount: C$12,376
- Date on market: 10/13/2026
Price history
Price history is unavailable.
Public tax history
Tax history is unavailable.
Climate risks
Neighborhood: Leaside
Nearby schools
GreatSchools rating
No schools nearby
We couldn't find any schools near this home.

Similar homes
- C$3,695,0004 bd3 ba-- sqft10 Red Oaks Cres, Toronto, ON M4G 1A5For Sale
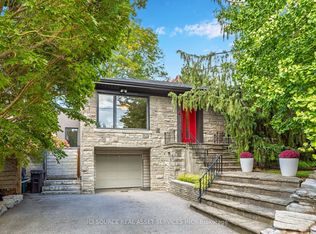 MLS ID #C14079778, ICI SOURCE REAL ASSET SERVICES INC.. TRREB
- C$3,449,0005 bd4 ba-- sqft48 Sharron Dr, Toronto, ON M4G 2A6For Sale
 MLS ID #C14029936, JDL REALTY INC.. TRREB
- C$3,599,0004 bd4 ba-- sqft181 Bayview Heights Dr, Toronto, ON M4G 2Z1For Sale
 MLS ID #C13778594, RE/MAX ULTIMATE REALTY INC.. TRREB
- C$3,495,0004 bd4 ba-- sqft10 Noel Ave, Toronto, ON M4G 1B3For Sale
 MLS ID #C13823980, RE/MAX ULTIMATE REALTY INC.. TRREB
