An incredible forever family home awaits at 130 Donlea Drive! Unpack and move right in to this light-filled, turnkey 4+1 bedroom, 4 bathroom North Leaside stunner. Solid construction with stone front, quality finishes and custom built-ins. Absolutely light-filled and warm with 9ft ceilings, built-in speakers and thoughtful design throughout. All the comforts you would expect, including expansive kitchen & family room, heated floors, second floor laundry, side door to mudroom, built-in garage and more. Located in one of Toronto's most community oriented neighbourhoods. Walk to Eglinton crosstown transit, Northlea and Leaside High schools, and the shops, restaurants and grocery stores nearby. Short commute to CGS, Crescent, Havergal, Branksome, UCC, BSS, Greenwood and more.
For sale
C$2,995,000
130 Donlea Dr, Toronto, ON M4G 2M5
5beds
4baths
Single Family Residence
Built in ----
3,915 Square Feet Lot
$-- Zestimate®
C$--/sqft
C$-- HOA
What's special
Quality finishesCustom built-insBuilt-in speakersThoughtful design throughoutHeated floorsSecond floor laundrySide door to mudroom
- 2 days
- 25
- 2
Zillow last checked:
Listing updated:
Listed by:
ROYAL LEPAGE REAL ESTATE SERVICES HEAPS ESTRIN TEAM
Source: TRREB,MLS®#: C14027934 Originating MLS®#: Toronto Regional Real Estate Board
Originating MLS®#: Toronto Regional Real Estate BoardFacts & features
Interior
Bedrooms & bathrooms
- Bedrooms: 5
- Bathrooms: 4
Primary bedroom
- Description: Primary Bedroom
- Level: Second
- Area: 19.51 Square Meters
- Area source: Other
- Dimensions: 4.57 x 4.27
Bedroom 2
- Description: Bedroom 2
- Level: Second
- Area: 15.69 Square Meters
- Area source: Other
- Dimensions: 4.42 x 3.55
Bedroom 3
- Description: Bedroom 3
- Level: Second
- Area: 12.67 Square Meters
- Area source: Other
- Dimensions: 3.57 x 3.55
Bedroom 4
- Description: Bedroom 4
- Level: Second
- Area: 7.03 Square Meters
- Area source: Other
- Dimensions: 2.88 x 2.44
Bedroom 5
- Description: Bedroom 5
- Level: Lower
- Area: 13.65 Square Meters
- Area source: Other
- Dimensions: 3.66 x 3.73
Breakfast
- Description: Breakfast
- Level: Main
- Area: 16.36 Square Meters
- Area source: Other
- Dimensions: 5.08 x 3.22
Dining room
- Description: Dining Room
- Level: Main
- Area: 9.77 Square Meters
- Area source: Other
- Dimensions: 3.15 x 3.10
Exercise room
- Level: Lower
- Dimensions: 4.6 x 2.72
Family room
- Description: Family Room
- Level: Main
- Area: 14.94 Square Meters
- Area source: Other
- Dimensions: 4.98 x 3.00
Kitchen
- Description: Kitchen
- Level: Main
- Area: 16.26 Square Meters
- Area source: Other
- Dimensions: 5.08 x 3.20
Laundry
- Description: Laundry
- Level: Second
- Area: 3.63 Square Meters
- Area source: Other
- Dimensions: 2.39 x 1.52
Living room
- Description: Living Room
- Level: Main
- Area: 12.35 Square Meters
- Area source: Other
- Dimensions: 3.20 x 3.86
Recreation
- Description: Recreation
- Level: Lower
- Area: 54.73 Square Meters
- Area source: Other
- Dimensions: 7.92 x 6.91
Heating
- Forced Air, Gas
Cooling
- Central Air
Features
- Central Vacuum
- Basement: Finished,Separate Entrance,Full
- Has fireplace: Yes
- Fireplace features: Natural Gas
Interior area
- Living area range: 2000-2500 null
Video & virtual tour
Property
Parking
- Total spaces: 3
- Parking features: Private, Garage Door Opener
- Has attached garage: Yes
Features
- Stories: 2
- Exterior features: Lawn Sprinkler System
- Pool features: None
Lot
- Size: 3,915 Square Feet
- Features: Hospital, Library, Park, Public Transit, School, Fenced Yard
Details
- Parcel number: 103660385
- Other equipment: Sump Pump
Construction
Type & style
- Home type: SingleFamily
- Property subtype: Single Family Residence
Materials
- Stone, Stucco (Plaster)
- Foundation: Poured Concrete
- Roof: Asphalt Shingle
Utilities & green energy
- Sewer: Sewer
Community & HOA
Location
- Region: Toronto
Financial & listing details
- Annual tax amount: C$13,550
- Date on market: 10/13/2026
Price history
Price history is unavailable.
Public tax history
Tax history is unavailable.
Climate risks
Neighborhood: Leaside
Nearby schools
GreatSchools rating
No schools nearby
We couldn't find any schools near this home.


Similar homes
- C$3,449,0005 bd4 ba-- sqft48 Sharron Dr, Toronto, ON M4G 2A6For Sale
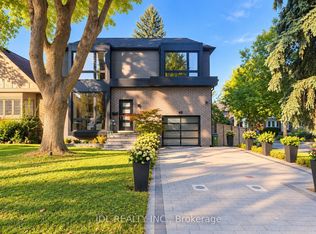 MLS ID #C14029936, JDL REALTY INC.. TRREB
 - C$2,995,0005 bd5 ba-- sqft197 Randolph Rd, Toronto, ON M4G 3S6For Sale
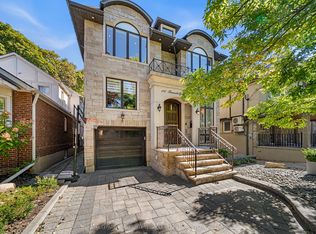 MLS ID #C13835218, ROYAL LEPAGE REAL ESTATE SERVICES HEAPS ESTRIN TEAM. TRREB
 - C$1,888,8884 bd4 ba-- sqft127 Glenvale Blvd, Toronto, ON M4G 2W1For Sale
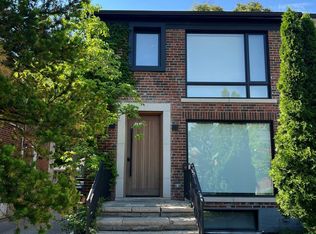 MLS ID #C14028884, BRIDLEPATH PROGRESSIVE REAL ESTATE INC.. TRREB
 - C$2,995,0005 bd4 ba-- sqft459 Soudan Ave, Toronto, ON M4S 1X1For Sale
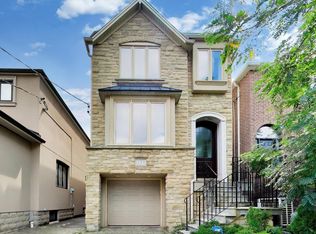 MLS ID #C13827446, ROYAL LEPAGE TERREQUITY SEYMOUR REAL ESTATE. TRREB
