
This extraordinary custom residence is a stunning expression of modern luxury, architectural elegance, and uncompromising craftsmanship. Expansive principal rooms are flooded with natural light through oversized windows, creating an atmosphere of warmth and understated sophistication. The formal living and dining areas are perfectly designed for both intimate gatherings and elevated entertaining, enhanced by integrated built-in speakers and a dramatic custom vapour fireplace that serves as a striking focal point. The designer kitchen is both sculptural and highly functional, featuring a full suite of integrated appliances, waterfall quartz surfaces, bespoke cabinetry, and a statement island with concealed storage and seating. A beautifully appointed butler's pantry adds exceptional functionality while maintaining the home's seamless aesthetic. Anchored by floor-to-ceiling windows, the family room offers a seamless connection to the outdoors with effortless access to the expansive deck and private landscaped backyard retreat-an idyllic setting for sophisticated indoor-outdoor living. A dramatic skylight, soaring ceilings, and sleek glass railings lead to the second level. The primary suite evokes the ambiance of a luxury boutique hotel, complete with a custom walk-in closet and a spa-inspired 7-piece ensuite featuring a freestanding soaker tub, oversized glass shower, double vanity, smart toilet, and elevated designer finishes. The second bedroom enjoys its own private ensuite, while the remaining bedrooms share an elegantly appointed semi-ensuite. The fully finished lower level continues the home's elevated design with soaring ceilings, heated floors, above-grade windows, a spacious recreation area with walkout access to the patio, and an additional bedroom ideal for guests, extended family, or a private office retreat. Completing the home is a striking contemporary facade, professionally landscaped grounds, and a 1.5-car garage offering exceptional curb appeal.
For sale
C$3,288,000
339 Broadway Ave, Toronto, ON M4P 1W6
5beds
5baths
Single Family Residence
Built in ----
3,404 Square Feet Lot
$-- Zestimate®
C$--/sqft
C$-- HOA
What's special
Expansive principal roomsFlooded with natural lightOversized windowsIntegrated built-in speakersDramatic custom vapour fireplaceDesigner kitchenWaterfall quartz surfaces
- 9 days
- 64
- 6
Zillow last checked:
Listing updated:
Listed by:
ROYAL LEPAGE SIGNATURE REALTY
Source: TRREB,MLS®#: C13798814 Originating MLS®#: Toronto Regional Real Estate Board
Originating MLS®#: Toronto Regional Real Estate BoardFacts & features
Interior
Bedrooms & bathrooms
- Bedrooms: 5
- Bathrooms: 5
Primary bedroom
- Level: Second
- Dimensions: 5 x 3.91
Bedroom
- Level: Basement
- Dimensions: 3.51 x 4.78
Bedroom 2
- Level: Second
- Dimensions: 3.1 x 2.11
Bedroom 3
- Level: Second
- Dimensions: 4.95 x 3.99
Bedroom 4
- Level: Second
- Dimensions: 4.01 x 2.92
Den
- Level: Basement
- Dimensions: 2.84 x 3.4
Dining room
- Level: Main
- Dimensions: 6.83 x 4.95
Family room
- Level: Main
- Dimensions: 3.78 x 2.84
Foyer
- Level: Main
- Dimensions: 2.41 x 2.46
Kitchen
- Level: Main
- Dimensions: 3.76 x 5.03
Laundry
- Level: Second
- Dimensions: 2 x 1.2
Living room
- Level: Main
- Dimensions: 6.83 x 4.95
Pantry
- Level: Main
- Dimensions: 1.65 x 2.82
Recreation
- Level: Basement
- Dimensions: 4.17 x 5.03
Heating
- Forced Air, Gas
Cooling
- Central Air
Features
- Central Vacuum
- Flooring: Carpet Free
- Basement: Finished with Walk-Out
- Has fireplace: Yes
Interior area
- Living area range: 2500-3000 null
Video & virtual tour
Property
Parking
- Total spaces: 3
- Parking features: Private, Garage Door Opener
- Has garage: Yes
Features
- Stories: 2
- Patio & porch: Porch, Patio
- Exterior features: Paved Yard, Landscaped
- Pool features: None
Lot
- Size: 3,404 Square Feet
- Features: Public Transit, School, Park, Place Of Worship, Fenced Yard, Hospital
Details
- Parcel number: 103640020
Construction
Type & style
- Home type: SingleFamily
- Property subtype: Single Family Residence
Materials
- Stucco (Plaster), Stone
- Foundation: Concrete
- Roof: Shingle
Utilities & green energy
- Sewer: Sewer
Community & HOA
Location
- Region: Toronto
Financial & listing details
- Annual tax amount: C$15,172
- Date on market: 9/17/2026
Price history
Price history is unavailable.
Public tax history
Tax history is unavailable.
Climate risks
Neighborhood: Birdle Path
Nearby schools
GreatSchools rating
No schools nearby
We couldn't find any schools near this home.


Similar homes
- C$3,450,0006 bd5 ba-- sqft354 Bessborough Dr, Toronto, ON M4G 3L2For Sale
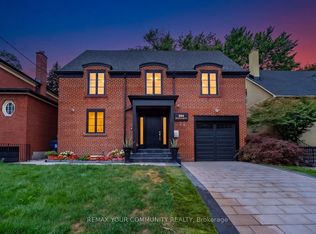 MLS ID #C13660624, REMAX YOUR COMMUNITY REALTY. TRREB
 - C$3,550,0005 bd5 ba-- sqft553 Broadway Ave, Toronto, ON M4G 2S2For Sale
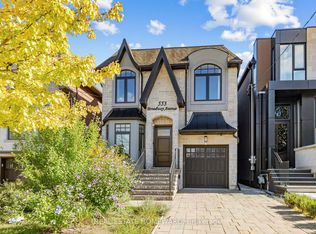 MLS ID #C13753904, REAL ESTATE HOMEWARD. TRREB
 - C$3,598,0005 bd4 ba-- sqft21 Austin Ter, Toronto, ON M5R 1Y2For Sale
 MLS ID #C13811906, RIGHT AT HOME REALTY INC.. TRREB
 - C$2,999,0005 bd6 ba-- sqft437 Euclid Ave, Toronto, ON M6G 2T1For Sale
 MLS ID #C13828830, KELLER WILLIAMS REFERRED URBAN REALTY. TRREB
