A rare opportunity to own in one of The Bluffs' most coveted and tightly held waterfront enclaves, where homes seldom come to market. This exceptional custom-built residence captures breathtaking Lake Ontario views from almost every room, complemented by warm colour tones, high-end finishes and thoughtful craftsmanship throughout. The stunning custom kitchen features an oversized island and premium stone countertops, creating an inviting space for family living and entertaining. The fully finished basement with walk-up access offers additional living space and outstanding versatility. Tucked away in a peaceful, family-oriented neighbourhood, this home offers a tranquil setting just moments from waterfront parks, scenic trails, beaches, schools, shopping, restaurants and convenient transit connections. Experience the perfect balance of refined living, natural beauty and everyday convenience in one of Toronto's most desirable lakeside communities. Some pictures have been virtually staged.
New construction
C$2,600,000
2 Kingsbury Cres, Toronto, ON M1N 1E9
5beds
6baths
Single Family Residence
Built in ----
0.3 Acres Lot
$-- Zestimate®
C$--/sqft
C$-- HOA
What's special
Warm colour tonesHigh-end finishesThoughtful craftsmanship throughoutStunning custom kitchenOversized islandPremium stone countertops
- 19 days
- 245
- 15
Zillow last checked:
Listing updated:
Listed by:
REALTY WEALTH GROUP INC.
Source: TRREB,MLS®#: E14101610 Originating MLS®#: Toronto Regional Real Estate Board
Facts & features
Interior
Bedrooms & bathrooms
- Bedrooms: 5
- Bathrooms: 6
Heating
- Forced Air, Gas
Cooling
- Central Air
Appliances
- Included: Built-In Oven, Countertop Range
Features
- Central Vacuum, In-Law Capability
- Flooring: Carpet Free
- Basement: Walk-Up Access,Finished
- Has fireplace: Yes
Interior area
- Living area range: 3000-3500 null
Property
Parking
- Total spaces: 6
- Parking features: Garage Door Opener
- Has garage: Yes
Features
- Stories: 2
- Pool features: None
Lot
- Size: 0.3 Acres
- Features: Irregular Lot
Details
- Parcel number: 065110134
Construction
Type & style
- Home type: SingleFamily
- Property subtype: Single Family Residence
Materials
- Brick
- Foundation: Poured Concrete
- Roof: Flat
Condition
- New construction: Yes
Utilities & green energy
- Sewer: Sewer
Community & HOA
Location
- Region: Toronto
Financial & listing details
- Annual tax amount: C$16,627
- Date on market: 10/21/2026
Price history
Price history is unavailable.
Public tax history
Tax history is unavailable.
Climate risks
Neighborhood: Birchcliffe
Nearby schools
GreatSchools rating
No schools nearby
We couldn't find any schools near this home.


Similar homes
- C$2,439,0005 bd6 ba-- sqft64 Larwood Blvd, Toronto, ON M1M 2M5For Sale
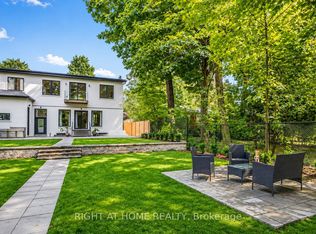 MLS ID #E13702488, RIGHT AT HOME REALTY INC.. TRREB
- C$2,629,0005 bd5 ba-- sqft63 Northridge Ave, Toronto, ON M4J 4P4For Sale
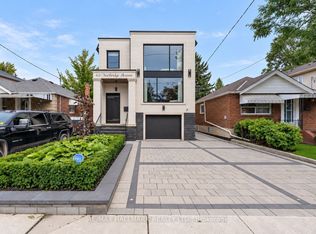 MLS ID #E13745034, RE/MAX HALLMARK REALTY LTD.. TRREB
- C$2,200,0004 bd5 ba-- sqft34 Northview Ave, Toronto, ON M1N 1W1For Sale
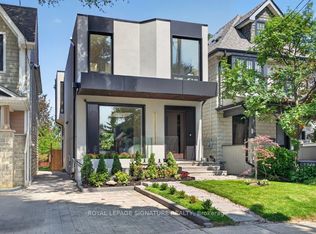 MLS ID #E13765234, ROYAL LEPAGE SIGNATURE REALTY. TRREB
- C$2,849,0005 bd4 ba-- sqft23 Cardiff Rd, Toronto, ON M4P 2N6For Sale
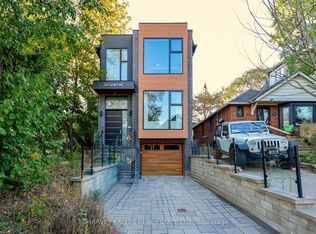 MLS ID #C14143120, HARVEY KALLES REAL ESTATE LTD.. TRREB
