A Private Retreat. An Extraordinary Setting. Tucked Away On One Of North Rosedale's Most Coveted Streets, Just Steps From Beautiful Chorley Park, This Exceptional 3+1 Bedroom, 3.5-Bathroom Detached Home Offers A Rare Combination Of Space, Privacy And Timeless Elegance. Surrounded By Mature Trees And The Natural Beauty Of The Rosedale Ravine, The Setting Feels Remarkably Peaceful, Yet Remains Connected To Everything The City Has To Offer. Inside, Generous Principal Rooms Provide Wonderful Spaces For Both Everyday Family Living And Entertaining, Including A Formal Living Room, Inviting Family Room And Three Wood-Burning Fireplaces That Add Warmth And Character Throughout. The Well-Appointed Kitchen Features Premium Appliances, Including A Viking Gas Range And Oven, While The Excavated Lower Level Offers Impressive Ceiling Height And Exceptional Versatility, With An Additional Bedroom, Kitchenette And Separate Side Entrance, Ideal For Guests Or Nanny Accommodations. Outdoors, Discover A Truly Spectacular Backyard Oasis. Beautifully Landscaped And Exceptionally Private, This Inviting Retreat Features Mature Trees, Lush Gardens, Thoughtfully Designed Dining And Seating Areas, Outdoor Lighting And A Fire Pit For Memorable Evenings Outdoors. Complete With Private Parking For One Car, And Just A Short Stroll To Chorley Park's Scenic Walking Trails, Summerhill Market, Excellent Schools And Neighbourhood Amenities, This Is A Rare Opportunity To Enjoy The Serenity Of North Rosedale Without Sacrificing The Convenience Of City Living. An Extraordinary Home In An Equally Extraordinary Setting. Let Your Next Chapter Begin.
For sale
C$2,879,000
29 Standish Ave, Toronto, ON M4W 3B2
4beds
4baths
Single Family Residence
Built in ----
3,400 Square Feet Lot
$-- Zestimate®
C$--/sqft
C$-- HOA
What's special
Surrounded by mature treesGenerous principal roomsInviting family roomWell-appointed kitchenSpectacular backyard oasis
- 16 hours
- 22
- 2
Zillow last checked:
Listing updated:
Listed by:
RE/MAX HALLMARK REALTY LTD.
Source: TRREB,MLS®#: C14081856 Originating MLS®#: Toronto Regional Real Estate Board
Originating MLS®#: Toronto Regional Real Estate BoardFacts & features
Interior
Bedrooms & bathrooms
- Bedrooms: 4
- Bathrooms: 4
Heating
- Forced Air, Gas
Cooling
- Central Air, Wall Unit(s)
Features
- Central Vacuum, In-Law Capability
- Basement: Finished,Separate Entrance
- Has fireplace: Yes
Interior area
- Living area range: 2000-2500 null
Video & virtual tour
Property
Parking
- Total spaces: 1
- Parking features: Front Yard Parking
Features
- Stories: 2
- Pool features: None
Lot
- Size: 3,400 Square Feet
- Features: Fenced Yard, Greenbelt/Conservation, Park, Public Transit, School
Details
- Parcel number: 9516482
Construction
Type & style
- Home type: SingleFamily
- Property subtype: Single Family Residence
Materials
- Stucco (Plaster)
- Foundation: Unknown
- Roof: Asphalt Shingle
Utilities & green energy
- Sewer: Sewer
Community & HOA
Location
- Region: Toronto
Financial & listing details
- Annual tax amount: C$9,882
- Date on market: 10/15/2026
Price history
Price history is unavailable.
Public tax history
Tax history is unavailable.
Climate risks
Neighborhood: Rosedale
Nearby schools
GreatSchools rating
No schools nearby
We couldn't find any schools near this home.
Similar homes
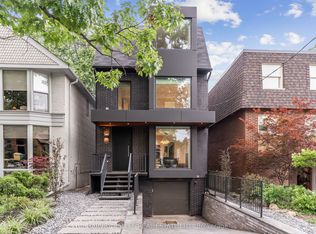
- C$2,995,0005 bd3 ba-- sqft9 Cornish Rd, Toronto, ON M4T 2E3For Sale
 MLS ID #C14032570, ROYAL LEPAGE REAL ESTATE SERVICES HEAPS ESTRIN TEAM. TRREB
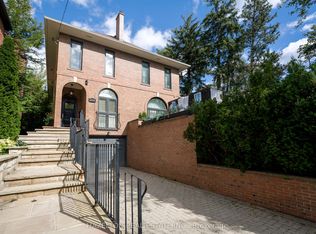
 - C$1,999,9994 bd3 ba-- sqft62 Astley Ave, Toronto, ON M4W 3B4For Sale
 MLS ID #C14029100, ROYAL LEPAGE REAL ESTATE SERVICES LTD.. TRREB
 - C$3,695,0004 bd3 ba-- sqft10 Red Oaks Cres, Toronto, ON M4G 1A5For Sale
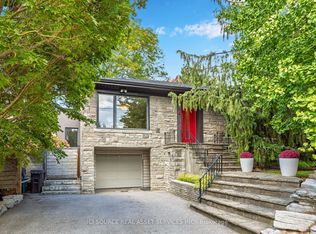 MLS ID #C14079778, ICI SOURCE REAL ASSET SERVICES INC.. TRREB
 - C$2,949,0003 bd4 ba-- sqft30 Edgewood Cres, Toronto, ON M4W 3A9For Sale
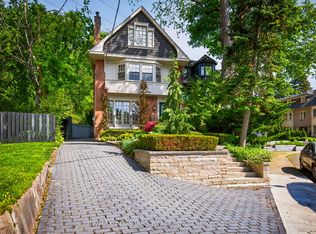 MLS ID #C13782296, RE/MAX ALL-STARS REALTY INC.. TRREB
