Welcome to this spacious and beautifully renovated two-storey townhouse at 142 Pears Avenue, ideally positioned in the heart of the Annex, just steps from Yorkville. Offering approximately 1,820 sq. ft. above grade plus a finished lower level, this 2-bedroom, 2-bathroom residence combines the space and privacy of a home with the convenience of condominium living. The main floor features hardwood floors, pot lights and an open-concept living and dining area designed for both everyday living and entertaining. The generous living room is anchored by an electric fireplace and features a walk-out to a generous private terrace, creating a seamless extension of the living space for outdoor dining, entertaining or relaxing. The adjoining dining area flows into the renovated kitchen with stainless steel appliances, quartz counters and ample cabinetry. Upstairs, the expansive primary bedroom features hardwood floors, a picture window and walk-in closet. A well-proportioned second bedroom with closet provides flexibility for family, guests or a home office, with a four-piece bathroom completing this level. The finished lower level adds exceptional living space with a large recreation room, second four-piece bathroom, separate laundry room and additional storage/utility space. Residents enjoy an outdoor pool, recently renovated recreation room, separate men's and women's saunas. One underground parking space and one out-of-suite locker are included. Tucked away from the bustle of the city yet moments from Yorkville, Avenue Road and Davenport, with excellent access to shops, restaurants, parks, schools and public transit, this is an exceptional opportunity to enjoy generous townhouse living in one of Toronto's most desirable neighbourhoods.
For sale
C$1,350,000
142 Pears Ave #A10, Toronto, ON M5R 1T2
2beds
2baths
Apartment
Built in ----
-- sqft lot
$-- Zestimate®
C$--/sqft
C$1,688/mo HOA
What's special
Hardwood floorsPot lightsElectric fireplaceQuartz countersAmple cabinetryExpansive primary bedroomPicture window
- 2 days |
- 20 |
- 4 |
Zillow last checked:
Listing updated:
Listed by:
SOTHEBY'S INTERNATIONAL REALTY CANADA
Source: TRREB,MLS®#: C13684246 Originating MLS®#: Toronto Regional Real Estate Board
Originating MLS®#: Toronto Regional Real Estate BoardFacts & features
Interior
Bedrooms & bathrooms
- Bedrooms: 2
- Bathrooms: 2
Primary bedroom
- Level: Second
- Dimensions: 6.2 x 3.25
Bedroom 2
- Level: Second
- Dimensions: 2.9 x 2.29
Dining room
- Level: Main
- Dimensions: 2.57 x 2.87
Foyer
- Level: Main
- Dimensions: 2.84 x 1.3
Other
- Level: Lower
- Dimensions: 2.46 x 1.45
Kitchen
- Level: Main
- Dimensions: 2.49 x 2.39
Kitchen
- Level: Main
Laundry
- Level: Lower
- Dimensions: 2.4 x 3.78
Living room
- Level: Main
- Dimensions: 5.61 x 3.35
Other
- Level: Main
- Dimensions: 5.79 x 5.33
Recreation
- Level: Lower
- Dimensions: 8.15 x 5.36
Heating
- Forced Air, Electric
Cooling
- Central Air
Appliances
- Laundry: Ensuite
Features
- None
- Basement: Finished
- Has fireplace: Yes
- Fireplace features: Electric
Interior area
- Living area range: 1800-1999 null
Video & virtual tour
Property
Parking
- Total spaces: 1
- Parking features: Garage
- Has garage: Yes
Features
- Stories: 2
- Exterior features: Terrace Balcony
Lot
- Features: Park, Place Of Worship, School, Public Transit
Details
- Parcel number: 115080008
Construction
Type & style
- Home type: Apartment
- Property subtype: Apartment
Materials
- Brick
Community & HOA
HOA
- Amenities included: Outdoor Pool, Sauna, Recreation Room, Party Room/Meeting Room
- Services included: Common Elements Included, Building Insurance Included, Parking Included, Water Included
- HOA fee: C$1,688 monthly
- HOA name: YCC
Location
- Region: Toronto
Financial & listing details
- Annual tax amount: C$4,910
- Date on market: 8/17/2026
Price history
Price history is unavailable.
Public tax history
Tax history is unavailable.
Climate risks
Neighborhood: Annex
Nearby schools
GreatSchools rating
No schools nearby
We couldn't find any schools near this home.
- C$9,2505 bd4 ba-- sqft25 Chicora Ave, Toronto, ON M5R1T7For Rent
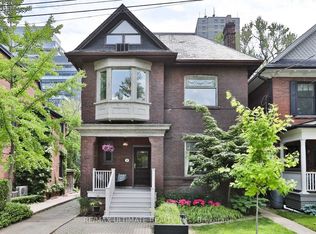
- C$2,7801 bd1 ba-- sqft128 Pears Ave #401, Toronto, ON M5R0A9For Rent

- C$--1 bd1 ba540 sqft128 Pears Ave #408, Toronto, ON M5R0A9Off Market
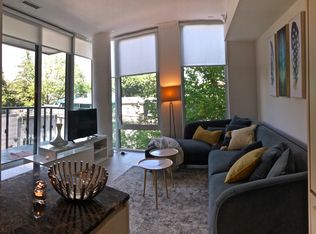
- C$--3 bd1 ba1k sqft49 Chicora Ave #B, Toronto, ON M5R1T7Off Market

- C$--1 bd1 ba700 sqft49 Chicora Ave #D, Toronto, ON M5R1T7Off Market
- C$3,780,0003 bd4 ba-- sqft133 Pears Ave, Toronto, ON M5R1T3For Sale
- C$--2 bd2 ba1k sqft175 Pears Ave #1A, Toronto, ON M5R0C1Off Market
- C$9,4253 bd3 ba1.8k sqft270 Davenport Rd #5, Toronto, ON M5R0C1For Rent
Similar homes
- C$1,250,0002 bd2 ba-- sqft11 Yorkville Ave #1307, Toronto, ON M4W 0B1New Construction
 MLS ID #C13674478, LANDPOWER REAL ESTATE LTD.. TRREB
 - C$749,9002 bd2 ba-- sqft217 Saint George St #54, Toronto, ON M5R 3S7For Sale
 MLS ID #C13684932, ROYAL LEPAGE/J & D DIVISION. TRREB
 - C$1,399,0002 bd2 ba-- sqft133 Hazelton Ave Unit 202, Toronto, ON M5R 0A6For Sale
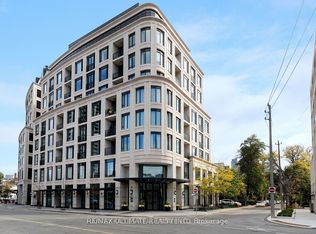 MLS ID #C13484758, RE/MAX ULTIMATE REALTY INC.. TRREB
 - C$1,998,0002 bd2 ba-- sqftThe Florian In Yorkville, Toronto, ON M5R 0A5For Sale
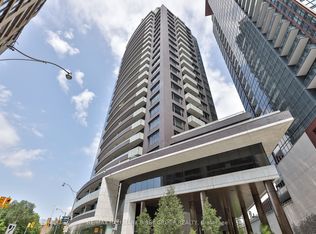 MLS ID #C13683946, RE/MAX HALLMARK BIBBY GROUP REALTY. TRREB
 - C$1,199,0002 bd2 ba-- sqftMinto Yorkville Park, Toronto, ON M5R 0C8For SaleMLS ID #C13666938, TRADEWORLD REALTY INC. TRREB
- C$1,395,0002 bd2 ba-- sqft423 Avenue Rd #8, Toronto, ON M4V 2H7For SaleMLS ID #C13477744, CHESTNUT PARK REAL ESTATE LIMITED. TRREB
- C$678,8882 bd1 ba-- sqft8 Cumberland St #2404, Toronto, ON M4W 1J5For SaleMLS ID #C13684036, WORLD CLASS REALTY POINT. TRREB
- C$1,400,0004 bd2 ba-- sqft11 Yorkville Ave #2312, Toronto, ON M4W 0B1For SaleMLS ID #C13509616, BAY STREET GROUP INC.. TRREB
- C$1,501,5002 bd2 ba-- sqft55A Avenue Rd #606, Toronto, ON M5R 3L2For SaleMLS ID #C13222680, PROPERTY.CA INC.. TRREB
- C$1,566,0002 bd3 ba-- sqft55A Avenue Rd #412, Toronto, ON M5R 3L2For SaleMLS ID #C13575386, RE/MAX REALTRON REALTY INC.. TRREB
- C$1,099,0003 bd2 ba-- sqft15 McMurrich St #Penthouse 01, Toronto, ON M5R 3M6For SaleMLS ID #C13635790, FOREST HILL REAL ESTATE INC.. TRREB
- C$1,229,0003 bd1 ba-- sqft29 Belmont St, Toronto, ON M5R 1P9For SaleMLS ID #C13636978, EXP REALTY. TRREB
- C$1,195,0002 bd3 ba-- sqft423 Avenue Rd Unit 13, Toronto, ON M4V 2H7For SaleMLS ID #C13270666, SOTHEBY'S INTERNATIONAL REALTY CANADA. TRREB
- C$1,299,0001 bd1 ba-- sqft1315 Bay St #504, Toronto, ON M5R 2C4New ConstructionMLS ID #C13524530, CHESTNUT PARK REAL ESTATE LIMITED. TRREB
- C$1,499,0003 bd3 ba-- sqft280 Howland Ave #615, Toronto, ON M5R 0C3For SaleMLS ID #C13605030, RIGHT AT HOME REALTY INC.. TRREB
- C$1,249,9002 bd3 ba-- sqft280 Howland Ave #201, Toronto, ON M5R 0C3For SaleMLS ID #C12896066, FOREST HILL REAL ESTATE INC.. TRREB
- C$1,500,0002 bd2 ba-- sqft8 Cumberland Condos, Toronto, ON M4W 0B6For SaleMLS ID #C13423284, RE/MAX PREMIER INC.. TRREB
- C$1,375,0003 bd3 ba-- sqft32 Davenport Rd #Townhouse 101, Toronto, ON M5R 0B5For SaleMLS ID #C13114944, RIGHT AT HOME REALTY INC.. TRREB
- C$989,0003 bd2 ba-- sqft8 Scollard St #Penthouse 201, Toronto, ON M5R 1M2For SaleMLS ID #C13641322, REMAX YOUR COMMUNITY REALTY. TRREB
- C$1,499,0002 bd2 ba-- sqft21 Shaftesbury Ave #203, Toronto, ON M4T 3B4For SaleMLS ID #C13087972, CHESTNUT PARK REAL ESTATE LIMITED. TRREB
