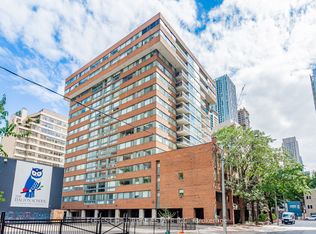
Welcome to 21 Shaftesbury Avenue. A much beloved & sophisticated boutique mid-rise building in the heart of vibrant Summerhill. Suite 203 offers a rare opportunity to own a spacious apartment in one of Toronto's most desirable neighbourhoods. This condo apartment allows for 1625 square feet of timeless elegance with its oversized living space, large windows, open concept updated kitchen and a stunning 100 sq.ft. balcony. Yours to enjoy are 2 generously sized bedrooms, 2 bathrooms, ample ensuite storage & a beautiful gas fireplace. This suite comes with 2 underground parking spots, 2 storage units and a rare, much desired owned auxiliary office unit located in the building. Ideally set back just steps from Yonge Street and directly across from Summerhill Subway Station, with easy access to parks, ravines, tennis clubs, top-rated schools, shops, cafes, restaurants, and the flagship LCBO. This home perfectly balances vibrant city living with a peaceful, community-oriented setting.
For sale
C$1,499,000
21 Shaftesbury Ave #203, Toronto, ON M4T 3B4
2beds
2baths
Apartment
Built in ----
-- sqft lot
$-- Zestimate®
C$--/sqft
C$1,885/mo HOA
What's special
Spacious apartmentOversized living spaceLarge windowsOpen concept updated kitchenAmple ensuite storageBeautiful gas fireplace
- 94 days |
- 65 |
- 2 |
Zillow last checked:
Listing updated:
Listed by:
CHESTNUT PARK REAL ESTATE LIMITED
Source: TRREB,MLS®#: C13087972 Originating MLS®#: Toronto Regional Real Estate Board
Originating MLS®#: Toronto Regional Real Estate BoardFacts & features
Interior
Bedrooms & bathrooms
- Bedrooms: 2
- Bathrooms: 2
Primary bedroom
- Level: Main
- Dimensions: 4.7 x 3.51
Bedroom 2
- Level: Main
- Dimensions: 3.99 x 3.48
Dining room
- Level: Main
- Dimensions: 7.37 x 4.04
Foyer
- Level: Main
- Dimensions: 4.32 x 3.84
Kitchen
- Level: Main
- Dimensions: 3.2 x 2.84
Laundry
- Level: Main
- Dimensions: 2.77 x 2.64
Living room
- Level: Main
- Dimensions: 6.48 x 3.71
Heating
- Forced Air, Gas
Cooling
- Central Air
Appliances
- Laundry: Ensuite
Features
- None
- Basement: None
- Has fireplace: Yes
- Fireplace features: Natural Gas
Interior area
- Living area range: 1600-1799 null
Property
Parking
- Total spaces: 2
- Parking features: Underground
- Has garage: Yes
Features
- Exterior features: Open Balcony
Details
- Parcel number: 764870054
Construction
Type & style
- Home type: Apartment
- Property subtype: Apartment
Materials
- Brick
Community & HOA
HOA
- Amenities included: Concierge, Exercise Room, Indoor Pool, Party Room/Meeting Room
- Services included: Water Included, Common Elements Included, Building Insurance Included, Parking Included
- HOA fee: C$1,885 monthly
- HOA name: TSCC
Location
- Region: Toronto
Financial & listing details
- Annual tax amount: C$7,224
- Date on market: 5/6/2026
C
CHESTNUT PARK REAL ESTATE LIMITED
By pressing Contact Agent, you agree that the real estate professional identified above may call/text you about your search, which may involve use of automated means and pre-recorded/artificial voices. You don't need to consent as a condition of buying any property, goods, or services. Message/data rates may apply. You also agree to our Terms of Use. Zillow does not endorse any real estate professionals. We may share information about your recent and future site activity with your agent to help them understand what you're looking for in a home.
Price history
Price history is unavailable.
Public tax history
Tax history is unavailable.
Climate risks
Neighborhood: Rosedale
Nearby schools
GreatSchools rating
No schools nearby
We couldn't find any schools near this home.
- C$1,000,0003 bd2 ba-- sqft1177 Yonge St #207, Toronto, ON M4T2Y4For Sale
- C$---- bd-- ba-- sqft1177 Yonge St #210-M42Y4, Toronto, ON M4T2Y4Off Market
- C$2,230,0001 bd2 ba-- sqft20 Scrivener Sq #716, Toronto, ON M4W3X9For Sale
- C$5,8002 bd2 ba-- sqft20 Scrivener Sq UNIT 502, Toronto, ON M4W3X9For Rent

- C$1,6951 bd1 ba546 sqft1233 Yonge St #0, Toronto, ON M4T1W4For Rent
- C$2,1952 bd1 ba-- sqft1233 Yonge St #110, Toronto, ON M4T1W4For Rent
- C$--1 bd2 ba1.2k sqft33 Price St #3, Toronto, ON M4W1Z1Off Market
- C$4,850,0005 bd6 ba-- sqft45 Mathersfield Dr, Toronto, ON M4W3W4For Sale
Similar homes
- C$1,479,0002 bd3 ba-- sqft1 Rainsford Rd #404, Toronto, ON M4L 3N5For Sale
 MLS ID #E13640806, HARVEY KALLES REAL ESTATE LTD.. TRREB
 - C$1,395,0002 bd2 ba-- sqft423 Avenue Rd #8, Toronto, ON M4V 2H7For Sale
 MLS ID #C13477744, CHESTNUT PARK REAL ESTATE LIMITED. TRREB
 - C$1,566,0002 bd3 ba-- sqft55A Avenue Rd #412, Toronto, ON M5R 3L2For Sale
 MLS ID #C13575386, RE/MAX REALTRON REALTY INC.. TRREB
 - C$1,149,0003 bd2 ba-- sqft15 McMurrich St #Penthouse 01, Toronto, ON M5R 3M6For Sale
 MLS ID #C13635790, FOREST HILL REAL ESTATE INC.. TRREB
 - C$1,249,0003 bd2 ba-- sqftThe Crofton, Toronto, ON M5N 1C9For SaleMLS ID #C13634706, FOREST HILL REAL ESTATE INC.. TRREB
- C$1,388,0002 bd3 ba-- sqft120 Homewood Ave #617, Toronto, ON M4Y 2J3For SaleMLS ID #C13478042, CHESTNUT PARK REAL ESTATE LIMITED. TRREB
- C$1,380,0002 bd2 ba-- sqft155 Dalhousie St #801, Toronto, ON M5B 2P7For SaleMLS ID #C13481312, CHESTNUT PARK REAL ESTATE LIMITED. TRREB
- C$1,295,0002 bd2 ba-- sqft8 Hawthorn Ave #Penthouse 3, Toronto, ON M4W 2Z2For SaleMLS ID #C12938500, CHESTNUT PARK REAL ESTATE LIMITED. TRREB
- C$1,350,0001 bd2 ba-- sqft38 Avenue Rd #304, Toronto, ON M5R 2G2For SaleMLS ID #C13173696, CHESTNUT PARK REAL ESTATE LIMITED. TRREB
- C$1,278,0004 bd2 ba-- sqft33 University Ave #2506, Toronto, ON M5J 2S7For SaleMLS ID #C13607038, SOTHEBY'S INTERNATIONAL REALTY CANADA. TRREB
- C$975,0002 bd2 ba-- sqft10 Delisle Ave #327, Toronto, ON M4V 3C6For SaleMLS ID #C13248058, SOTHEBY'S INTERNATIONAL REALTY CANADA. TRREB
- C$1,548,0004 bd3 ba-- sqft80 Harrison Garden Blvd #1821, Toronto, ON M2N 7E3For SaleMLS ID #C13501684, RE/MAX HALLMARK REALTY LTD.. TRREB
- C$1,390,0003 bd4 ba-- sqft9 Edgedale Rd, Toronto, ON M4X 1N5For SaleMLS ID #C13508230, CHESTNUT PARK REAL ESTATE LIMITED. TRREB
- C$1,748,0003 bd3 ba-- sqft889 Bay St #1610, Toronto, ON M5S 3K5For SaleMLS ID #C12970908, CHESTNUT PARK REAL ESTATE LIMITED. TRREB
- C$839,0003 bd2 ba-- sqft2055 Danforth Ave #414, Toronto, ON M4C 1J8For SaleMLS ID #E13641658, RE/MAX HALLMARK REALTY LTD.. TRREB
- C$1,149,8003 bd2 ba-- sqftConnium, Toronto, ON M5T 3A4For SaleMLS ID #C13492726, CHESTNUT PARK REAL ESTATE LIMITED. TRREB
- C$842,5002 bd2 ba-- sqftChaplin Place, Toronto, ON M5P 1C9For SaleMLS ID #C13548794, RE/MAX HALLMARK REALTY LTD.. TRREB
- C$1,249,0002 bd2 ba-- sqft52 1/2 West Ave W, Toronto, ON M4M 2L8For SaleMLS ID #E13590784, CHESTNUT PARK REAL ESTATE LIMITED. TRREB
- C$1,799,0004 bd3 ba-- sqft177 Collier St, Toronto, ON M4W 1M2For SaleMLS ID #C13434470, CHESTNUT PARK REAL ESTATE LIMITED. TRREB
- C$1,099,9003 bd2 ba-- sqftKings Landing Condominiums, Toronto, ON M5V 2Y4For SaleMLS ID #C13162718, CHESTNUT PARK REAL ESTATE LIMITED. TRREB
