*** LIVE-WORK-RENTAL INCOME Flexible Space *** PRICED TO SELL *** Discover a hidden treasure in this Victorian semi-detached home, perfectly situated on a private street in the vibrant downtown core of Bloor St East and the Howard Street Neighborhood. Here, historic charm meets contemporary convenience, surrounded by modern residential condos that enhance the areas appeal. Spanning three stories, this remarkable residence features three spacious bedrooms and four bathrooms, with the main floor effortlessly transitioning into a cozy office space. Thoughtfully and thoroughly renovated in 2004, this home strikes a beautiful balance between its storied past and the comforts of modern live-work flex space. The basement features a separate entrance and offers the potential to be easily converted into a one-bedroom rental unit for additional income or utilized as an in-law suite. With a fantastic walk score of 94, youll have easy access to the nearby TTC Sherbourne Subway Station, an Asian supermarket at Via Bloor Condos, No Frills, and Freshco, making it a breeze to explore everything the city has to offer. This Victorian gem is not just a home; its an exceptional opportunity for anyone looking to blend living and work in the heart of downtown Toronto. Minimum One unassigned street parking space available on Edgedale Road. Total 3,054 sq ft of living space.
For sale
C$1,390,000
9 Edgedale Rd, Toronto, ON M4X 1N5
3beds
4baths
Single Family Residence
Built in ----
1,777 Square Feet Lot
$-- Zestimate®
C$--/sqft
C$-- HOA
What's special
- 30 days |
- 34 |
- 0 |
Zillow last checked:
Listing updated:
Listed by:
CHESTNUT PARK REAL ESTATE LIMITED
Source: TRREB,MLS®#: C13508230 Originating MLS®#: Toronto Regional Real Estate Board
Originating MLS®#: Toronto Regional Real Estate BoardFacts & features
Interior
Bedrooms & bathrooms
- Bedrooms: 3
- Bathrooms: 4
Heating
- Forced Air, Gas
Cooling
- Central Air
Features
- None
- Basement: Apartment,Separate Entrance
- Has fireplace: Yes
- Fireplace features: Other
Interior area
- Living area range: 2000-2500 null
Property
Parking
- Parking features: Other
Features
- Stories: 3
- Pool features: None
Lot
- Size: 1,777 Square Feet
- Features: Cul de Sac/Dead End, Public Transit, Park
Details
- Parcel number: 210860064
Construction
Type & style
- Home type: SingleFamily
- Property subtype: Single Family Residence
- Attached to another structure: Yes
Materials
- Brick
- Foundation: Poured Concrete
- Roof: Asphalt Shingle
Utilities & green energy
- Sewer: Sewer
Community & HOA
Location
- Region: Toronto
Financial & listing details
- Annual tax amount: C$9,501
- Date on market: 7/1/2026
CHESTNUT PARK REAL ESTATE LIMITED
CHESTNUT PARK REAL ESTATE LIMITED
By pressing Contact Agent, you agree that the real estate professional identified above may call/text you about your search, which may involve use of automated means and pre-recorded/artificial voices. You don't need to consent as a condition of buying any property, goods, or services. Message/data rates may apply. You also agree to our Terms of Use. Zillow does not endorse any real estate professionals. We may share information about your recent and future site activity with your agent to help them understand what you're looking for in a home.
Price history
Price history is unavailable.
Public tax history
Tax history is unavailable.
Climate risks
Neighborhood: North St. Jamestown
Nearby schools
GreatSchools rating
No schools nearby
We couldn't find any schools near this home.
- C$2,3502 bd1 ba-- sqft575 Bloor St E #2704, Toronto, ON M4W0B2For Rent
- C$--2 bd2 ba750 sqft575 Bloor St E #2608, Toronto, ON M4W0B2Off Market
- C$715,0002 bd2 ba-- sqft575 Bloor St E #3308, Toronto, ON M4W0B2For Sale
- C$2,4502 bd1 ba-- sqft575 Bloor St E #3505, Toronto, ON M4W0B2For Rent
- C$--2 bd2 ba750 sqft575 Bloor St E #808, Toronto, ON M4W0B2Off Market
- C$4,1003 bd2 ba-- sqft575 Bloor St E #2302, Toronto, ON M4X1J8For Rent
- C$1,3001 bd1 ba-- sqft575 Bloor St E #1309, Toronto, ON M4W0B2For Rent
- C$555,0002 bd1 ba-- sqft575 Bloor St E #2205, Toronto, ON M4W0B2For Sale
Similar homes
- C$1,348,0004 bd3 ba-- sqft21 Pretoria Ave, Toronto, ON M4K 1T2For Sale
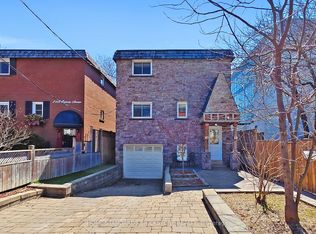 MLS ID #E12977372, HOME STANDARDS BRICKSTONE REALTY. TRREB
 - C$1,199,0004 bd3 ba-- sqft906 Logan Ave, Toronto, ON M4K 3E4For Sale
 MLS ID #E13598636, RE/MAX ULTIMATE REALTY INC.. TRREB
 - C$1,249,0002 bd2 ba-- sqft52 1/2 West Ave W, Toronto, ON M4M 2L8For Sale
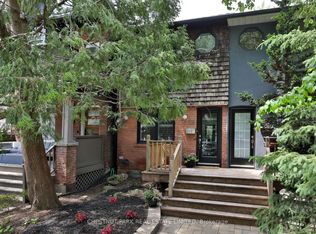 MLS ID #E13590784, CHESTNUT PARK REAL ESTATE LIMITED. TRREB
 - C$1,459,0005 bd3 ba-- sqft141 Palmerston Ave, Toronto, ON M6J 2J2For Sale
 MLS ID #C13434248, RE/MAX HALLMARK REALTY LTD.. TRREB
 - C$1,575,0003 bd2 ba-- sqft221 Booth Ave, Toronto, ON M4M 2M6For SaleMLS ID #E13452568, SOTHEBY'S INTERNATIONAL REALTY CANADA. TRREB
- C$1,295,0002 bd2 ba-- sqft8 Hawthorn Ave #Penthouse 3, Toronto, ON M4W 2Z2For SaleMLS ID #C12938500, CHESTNUT PARK REAL ESTATE LIMITED. TRREB
- C$1,595,0003 bd2 ba-- sqft6 Saint Raymond Hts, Toronto, ON M6G 4C2For SaleMLS ID #W13169286, ORION REALTY CORPORATION. TRREB
- C$1,388,0003 bd4 ba-- sqft50 Stillwater Cres, Toronto, ON M2R 3S2For SaleMLS ID #C13462984, HOME LAND PLUS REALTY LTD.. TRREB
- C$1,298,0003 bd2 ba-- sqft1089 Dundas St E, Toronto, ON M4M 1R9For SaleMLS ID #E13481916, AIMHOME REALTY INC.. TRREB
- C$1,950,0004 bd3 ba-- sqft177 Collier St, Toronto, ON M4W 1M2For SaleMLS ID #C13434470, CHESTNUT PARK REAL ESTATE LIMITED. TRREB
- C$1,380,0005 bd5 ba-- sqft36 Martindale Rd, Toronto, ON M1M 2B7For SaleMLS ID #E13495120, CENTURY 21 INNOVATIVE REALTY INC.. TRREB
- C$1,349,9004 bd4 ba-- sqft35 Almore Ave, Toronto, ON M3H 2G9For SaleMLS ID #C13175160, RE/MAX REALTRON DAVID SOBERANO GROUP. TRREB
- C$1,750,0003 bd3 ba-- sqft50 Denison Ave, Toronto, ON M5T 2M8For SaleMLS ID #C13435250, INTERNATIONAL REALTY FIRM, INC.. TRREB
- C$1,098,0003 bd3 ba-- sqft1383 Lansdowne Ave, Toronto, ON M6H 3Z9For SaleMLS ID #W13037972, CHESTNUT PARK REAL ESTATE LIMITED. TRREB
- C$1,799,9006 bd4 ba-- sqft210 Gerrard St E, Toronto, ON M5A 2E6For SaleMLS ID #C13152204, HARVEY KALLES REAL ESTATE LTD.. TRREB
- C$1,350,0003 bd4 ba-- sqft68 Dallimore Cir, Toronto, ON M3C 4C5For SaleMLS ID #C13537694, RE/MAX REALTRON REALTY INC.. TRREB
- C$1,599,0003 bd2 ba-- sqft613 Beresford Ave, Toronto, ON M6S 3C2For SaleMLS ID #W13538556, ROYAL LEPAGE REAL ESTATE SERVICES LTD.. TRREB
- C$1,499,0004 bd3 ba-- sqft52 3rd St, Toronto, ON M8V 2X8For SaleMLS ID #W13544272, RE/MAX PROFESSIONALS INC.. TRREB
- C$1,388,8004 bd3 ba-- sqft21 Donalbain Cres, Markham, ON L3T 3S3For SaleMLS ID #N13596174, SUTTON GROUP-ADMIRAL REALTY INC.. TRREB
- C$1,249,0004 bd2 ba-- sqft9 Coral Cove Cres, Toronto, ON M3A 1G7For SaleMLS ID #C13427632, ROYAL LEPAGE REAL ESTATE SERVICES LTD.. TRREB
