Skip main navigation
For sale
  • C$1,350,000

    68 Dallimore Cir, Toronto, ON M3C 4C5

    3beds
    4baths
    Townhouse
    Built in ----
    2,228 Square Feet Lot
    $-- Zestimate®
    C$--/sqft
    C$-- HOA

    What's special

    Beautifully renovated bathroomsNew hardwood flooringLutron smart lighting switchesPot lightsBuilt-in speakersBeautifully upgraded balcony
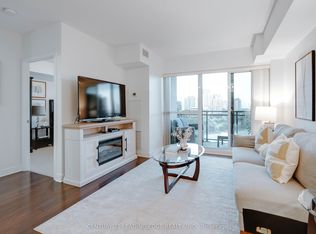
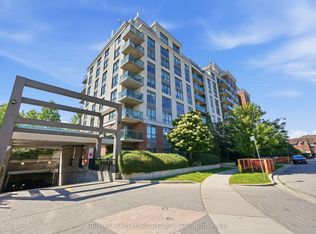
    PREMIUM 3-bedroom, 4-bathroom townhouse offering over 2,000 square feet of beautifully finished living space in the prestigious Banbury-Don Mills community on an extra-deep lot with private ravine views. Thoughtfully renovated from top to bottom with high-end finishes, this is truly the "PRO" version of townhouse living, where every upgrade has been completed with exceptional quality, craftsmanship and comfort in mind. Highlights include beautifully renovated bathrooms, a professionally finished basement offering the perfect space for a home theatre, recreation room, gym, playroom or home office, main level includes new hardwood flooring, Lutron smart lighting switches, pot lights, a custom built-in entertainment centre with Apple TV integration, built-in speakers, custom dining room cabinetry with LED lighting, beautifully upgraded balcony, patio and backyard with durable premium flooring designed for long-lasting enjoyment, and a professionally landscaped backyard featuring a tranquil water feature overlooking the ravine. Major mechanical upgrades include a whole-home backup generator, owned new tankless water heater and new furnace. Perfectly located just minutes to the DVP and Hwy 401 for an easy commute, with convenient TTC access to Broadview, Eglinton and Don Mills subway stations, plus the nearby Eglinton Crosstown LRT for even greater connectivity. Enjoy shopping, dining and entertainment at Shops at Don Mills, CF Fairview Mall and nearby Costco, along with parks, scenic trails and everyday amenities just minutes from your door. Surrounded by excellent public and private schools, this rare turnkey home offers the perfect blend of luxury, convenience and family-friendly living. Simply move in and enjoy!
    1 day
    |
    10
    |
    0
    |

    Zillow last checked:

    Listing updated:

    Listed by:

    RE/MAX REALTRON REALTY INC.

    Source: TRREB,MLS®#: C13537694MLS LogoOriginating MLS®#: Toronto Regional Real Estate Board

      Facts & features

      Interior

      Bedrooms & bathrooms
      • Bedrooms: 3
      • Bathrooms: 4
      Heating
      • Forced Air, Gas
      Cooling
      • Central Air
      Appliances
      • Included: Water Heater
      Features
      • Basement: Finished with Walk-Out
      • Has fireplace: Yes
      • Fireplace features: Other
      Interior area
      • Living area range: 1100-1500 null
      Video & virtual tour

      Property

      Parking
      • Total spaces: 3
      • Parking features: Garage
      • Has garage: Yes
      Features
      • Stories: 2
      • Pool features: None
      Lot
      • Size: 2,228 Square Feet
      • Features: Ravine
      Details
      • Parcel number: 101350878

      Construction

      Type & style
      • Home type: Townhouse
      • Property subtype: Townhouse
      Materials
      • Brick
      • Foundation: Unknown
      • Roof: Shingle

      Utilities & green energy

      • Sewer: Sewer

      Community & HOA

      Location
      • Region: Toronto

      Financial & listing details

      • Annual tax amount: C$6,223
      • Date on market: 7/9/2026
      RE/MAX REALTRON REALTY INC.

      RE/MAX REALTRON REALTY INC.

      By pressing Contact Agent, you agree that the real estate professional identified above may call/text you about your search, which may involve use of automated means and pre-recorded/artificial voices. You don't need to consent as a condition of buying any property, goods, or services. Message/data rates may apply. You also agree to our Terms of Use. Zillow does not endorse any real estate professionals. We may share information about your recent and future site activity with your agent to help them understand what you're looking for in a home.

        Price history

        Price history is unavailable.

        Public tax history

        Tax history is unavailable.

        Climate risks

        Neighborhood: Banbury

        Getting around

        53 / 100
        Somewhat Walkable
        55 / 100
        Bikeable

        Nearby schools

        GreatSchools rating

        No schools nearby

        We couldn't find any schools near this home.

        Similar homes