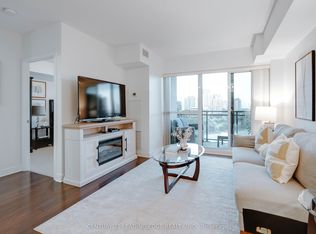
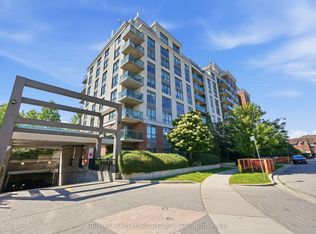
Don't miss this restored freehold townhouse located in a highly desirable, family-oriented neighbourhood. This lovely family home offers an exceptional blend of space, comfort, and functionality. The main level features 9-foot ceilings, creating a bright, open atmosphere, while the spacious kitchen offers direct backyard access, perfect for everyday living and entertaining. Elegant opening stairs and new hardwood floors extend throughout the house, except in the kitchen & baths, basement and on the stairs to the 3rd floor & basement. The thoughtfully designed floor plan includes a finished basement with an additional den with direct access to the garage, providing flexibility for a home office or occasional guest room. Ideally situated close to all amenities, this home is just steps from 24-hour public transit and the Ontario Line subway. Enjoy convenient access to schools, parks, walking trails, multiple grocery stores, and the popular Shops at Don Mills. A wonderful opportunity to own a newly renovated and move-in-ready home in a thriving community.
For sale
C$1,090,000
222 David Dunlap Cir, Toronto, ON M3C 4C1
3beds
3baths
Townhouse
Built in ----
1,014 Square Feet Lot
$-- Zestimate®
C$--/sqft
C$-- HOA
What's special
Bright open atmosphereSpacious kitchenDirect backyard accessElegant opening stairsNew hardwood floorsFinished basement
- 94 days
- 26
- 0
Zillow last checked:
Listing updated:
Listed by:
RE/MAX REALTRON REALTY INC.
Source: TRREB,MLS®#: C13581484 Originating MLS®#: Toronto Regional Real Estate Board
Originating MLS®#: Toronto Regional Real Estate BoardFacts & features
Interior
Bedrooms & bathrooms
- Bedrooms: 3
- Bathrooms: 3
Primary bedroom
- Description: Primary Bedroom
- Level: Third
- Area: 26.33 Square Meters
- Area source: Other
- Dimensions: 7.06 x 3.73
Bedroom 2
- Description: Bedroom 2
- Level: Second
- Area: 16.56 Square Meters
- Area source: Other
- Dimensions: 4.44 x 3.73
Bedroom 3
- Description: Bedroom 3
- Level: Third
- Area: 18.87 Square Meters
- Area source: Other
- Dimensions: 4.98 x 3.79
Den
- Description: Bedroom 4
- Level: Ground
- Area: 14.6 Square Meters
- Area source: Other
- Dimensions: 3.99 x 3.66
Dining room
- Description: Dining Room
- Level: Main
- Area: 10.91 Square Meters
- Area source: Other
- Dimensions: 3.94 x 2.77
Family room
- Description: Family Room
- Level: Second
- Area: 18.46 Square Meters
- Area source: Other
- Dimensions: 4.91 x 3.76
Kitchen
- Description: Kitchen
- Level: Main
- Area: 16.81 Square Meters
- Area source: Other
- Dimensions: 4.47 x 3.76
Living room
- Description: Living Room
- Level: Main
- Area: 24.18 Square Meters
- Area source: Other
- Dimensions: 6.43 x 3.76
Heating
- Forced Air, Gas
Cooling
- Central Air
Features
- Basement: Finished,Separate Entrance
- Has fireplace: No
Interior area
- Living area range: 1500-2000 null
Video & virtual tour
Property
Parking
- Total spaces: 2
- Parking features: Private, Garage Door Opener
- Has attached garage: Yes
Features
- Stories: 3
- Pool features: None
Lot
- Size: 1,014 Square Feet
- Features: Fenced Yard
Details
- Parcel number: 101351006
Construction
Type & style
- Home type: Townhouse
- Property subtype: Townhouse
- Attached to another structure: Yes
Materials
- Stucco (Plaster)
- Foundation: Poured Concrete
- Roof: Asphalt Shingle
Utilities & green energy
- Sewer: Sewer
Community & HOA
Location
- Region: Toronto
Financial & listing details
- Annual tax amount: C$6,330
- Date on market: 7/19/2026
Price history
Price history is unavailable.
Public tax history
Tax history is unavailable.
Climate risks
Neighborhood: Banbury
Nearby schools
GreatSchools rating
No schools nearby
We couldn't find any schools near this home.