*A B S O L U T E L Y S T U N N I N G * Contemporary City Living Awaits At 133 Pears Avenue, Ideally Positioned Between The Charm Of The Annex &The Sophistication Of Yorkville. Tucked Away On A Peaceful Residential Street, This Residence Offers A Serene Escape While Remaining Moments From The Energy Of Downtown. Lowest Comparatively Monthly Maintenance Fee In The Annex & Yorkville Area Per Square Feet. The Largest Of Just Five Boutique Town Residences, It Provides Full Access To The Premium Services & Amenities Of The Connected Luxury Tower Within The Esteemed Pears On The Avenue Enclave. 2,782 Square Feet Of Luxurious Living Space. Showcasing A Thoughtfully Curated Interior Aesthetic, The Home Features An Expansive Rooftop Terrace Of Approximately 400 Square Feet, Complete With A Gas Fireplace, Built-In BBQ, & Refined Wood Decking. Hundreds Of Thousands In Design After Market Finishes. The Layout Includes Multiple Balconies & Outdoor Access Points, A Versatile Den Easily Converted Into A Third Bedroom, Soaring 10-Foot Ceilings, Generous Storage, Bespoke Cabinetry & Millwork, & Extensive Builder & Designer Enhancements Throughout. The Gourmet Kitchen Is Equipped With High-End Miele Appliances, Ideal For Both Everyday Living & Elevated Entertaining. Additional Highlights Include A Private In-Home Elevator, Heated Flooring, Integrated Smart Home Technology, Spacious Principal Rooms, & A Dedicated Work-From-Home Environment. The Primary Retreat Offers A Spa-Inspired Ensuite, Private Balcony, & A Substantial Walk-In Closet For Added Luxury & Comfort. Two Underground Parking Spaces Are Conveniently Located Just Steps From The Private Entrance, Complemented By 24-Hour Concierge Service. Perfectly Situated Near Ramsden Park, Acclaimed Restaurants, Yorkville's World-Class Shopping, Scenic Walking Routes With A Walk Score Of 98/100 (Walkers Paradise!), Bike Score 91/100 (Bikers Paradise!) & TTC Access, This Exceptional Home Delivers Refined Urban Living At Its Finest.
For sale
C$3,780,000
133 Pears Ave, Toronto, ON M5R 1T3
3beds
4baths
Townhouse
Built in ----
-- sqft lot
$-- Zestimate®
C$--/sqft
C$1,665/mo HOA
What's special
- 56 days |
- 101 |
- 3 |
Zillow last checked:
Listing updated:
Listed by:
RE/MAX REALTRON BARRY COHEN HOMES INC.
Source: TRREB,MLS®#: C13505226 Originating MLS®#: Toronto Regional Real Estate Board
Originating MLS®#: Toronto Regional Real Estate BoardFacts & features
Interior
Bedrooms & bathrooms
- Bedrooms: 3
- Bathrooms: 4
Primary bedroom
- Level: Second
- Dimensions: 6.45 x 4.11
Bedroom 2
- Level: Third
- Dimensions: 3.28 x 4.42
Den
- Level: Third
- Dimensions: 3.48 x 5.18
Dining room
- Level: Main
- Dimensions: 3.3 x 3.35
Foyer
- Level: Main
- Dimensions: 2.44 x 2.44
Kitchen
- Level: Main
- Dimensions: 3.4 x 4.27
Living room
- Level: Main
- Dimensions: 3.3 x 3.78
Office
- Level: Second
- Dimensions: 2.36 x 2.49
Heating
- Forced Air, Gas
Cooling
- Central Air
Appliances
- Laundry: Ensuite
Features
- Flooring: Carpet Free
- Basement: Finished
- Has fireplace: No
Interior area
- Living area range: 2750-2999 null
Video & virtual tour
Property
Parking
- Total spaces: 2
- Parking features: Underground
- Has garage: Yes
Features
- Levels: Multi-Level
- Exterior features: Terrace Balcony
Lot
- Features: Park, Public Transit, School
Details
- Parcel number: 764780002
Construction
Type & style
- Home type: Townhouse
- Property subtype: Townhouse
Materials
- Stone
Community & HOA
HOA
- Amenities included: Concierge, Indoor Pool, Guest Suites, Party Room/Meeting Room, Gym, BBQs Allowed
- Services included: Heat Included, Water Included, CAC Included, Common Elements Included, Building Insurance Included, Parking Included
- HOA fee: C$1,665 monthly
- HOA name: TSCC
Location
- Region: Toronto
Financial & listing details
- Annual tax amount: C$17,713
- Date on market: 6/30/2026
Price history
Price history is unavailable.
Public tax history
Tax history is unavailable.
Climate risks
Neighborhood: Annex
Nearby schools
GreatSchools rating
No schools nearby
We couldn't find any schools near this home.
- C$2,7801 bd1 ba-- sqft128 Pears Ave #401, Toronto, ON M5R0A9For Rent

- C$--1 bd1 ba540 sqft128 Pears Ave #408, Toronto, ON M5R0A9Off Market
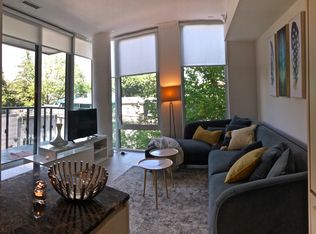
- C$2,4501 bd1 ba-- sqft170 Avenue Rd #302, Toronto, ON M5R0A4For Rent
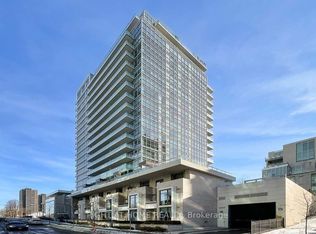
- C$--1 bd1 ba707 sqft170 Avenue Rd #207, Toronto, ON M5R0A4Off Market
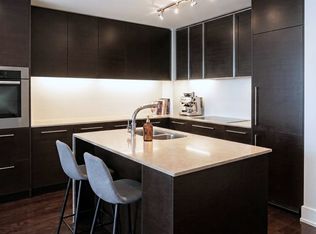
- C$669,0002 bd1 ba-- sqft170 Avenue Rd #1503, Toronto, ON M5R0A4For Sale
- C$--2 bd2 ba900 sqft170 Avenue Rd #1105, Toronto, ON M5R0A4Off Market
- C$1,350,0002 bd2 ba-- sqft142 Pears Ave #A10, Toronto, ON M5R1T2For Sale
- C$9,2505 bd4 ba-- sqft25 Chicora Ave, Toronto, ON M5R1T7For Rent
Similar homes
- C$3,988,8883 bd3 ba-- sqft67 Heath St W, Toronto, ON M4V 1T2New Construction
 MLS ID #C13710328, HARVEY KALLES REAL ESTATE LTD.. TRREB
 - C$3,818,0003 bd3 ba-- sqft29 Webster Ave, Toronto, ON M5R 1N6For Sale
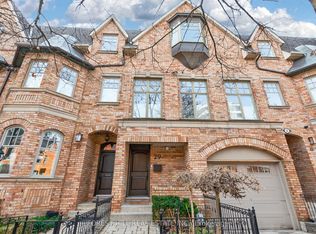 MLS ID #C12960128, FOREST HILL REAL ESTATE INC.. TRREB
 - C$3,480,0003 bd5 ba-- sqft33 Tranby Ave, Toronto, ON M5R 1N4For Sale
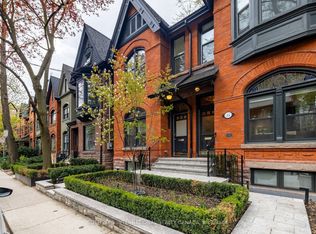 MLS ID #C13124456, SOTHEBY'S INTERNATIONAL REALTY CANADA. TRREB
 - C$3,849,0003 bd5 ba-- sqft74 B Rathnelly Ave, Toronto, ON M4V 2M6For Sale
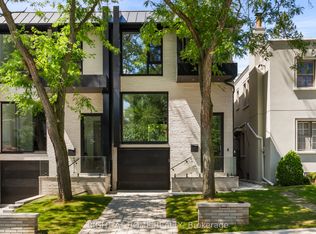 MLS ID #C13623654, RIGHT AT HOME REALTY INC.. TRREB
 - C$3,095,0003 bd4 ba-- sqft32 Bernard Ave, Toronto, ON M5R 1R2For SaleMLS ID #C13558946, HARVEY KALLES REAL ESTATE LTD.. TRREB
- C$4,198,0003 bd3 ba-- sqft10 Webster Ave, Toronto, ON M5R 1N7For SaleMLS ID #C12825310, KELLER WILLIAMS EMPOWERED REALTY. TRREB
- C$4,419,0004 bd5 ba-- sqft49 Foxbar Rd, Toronto, ON M4V 2G5For SaleMLS ID #C13666114, HARVEY KALLES REAL ESTATE LTD.. TRREB
- C$3,389,0003 bd2 ba-- sqft1166 Bay Street Residences, Toronto, ON M5S 2X8For SaleMLS ID #C13594260, KELLER WILLIAMS ADVANTAGE REALTY. TRREB
- C$3,895,0002 bd3 ba-- sqft200 Russell Hill Rd #203, Toronto, ON M4V 0B6New ConstructionMLS ID #C13608140, ROYAL LEPAGE REAL ESTATE SERVICES LTD.. TRREB
- C$3,995,0002 bd2 ba-- sqftMaison 77 Clarendon, Toronto, ON M4V 0B8New ConstructionMLS ID #C13489738, CHESTNUT PARK REAL ESTATE LIMITED. TRREB
- C$3,795,0005 bd5 ba-- sqft106 Highland Ave, Toronto, ON M4W 2A6For SaleMLS ID #C13104898, ROYAL LEPAGE REAL ESTATE SERVICES OXLEY REAL ESTATE. TRREB
- C$3,999,0005 bd5 ba-- sqft70 Oriole Rd, Toronto, ON M4V 2G1For SaleMLS ID #C13176712, SOTHEBY'S INTERNATIONAL REALTY CANADA. TRREB
- C$3,688,0005 bd5 ba-- sqft12 Otter Cres, Toronto, ON M5N 2W2For SaleMLS ID #C13635880, KELLER WILLIAMS REFERRED URBAN REALTY. TRREB
- C$4,299,0006 bd4 ba-- sqft230 Strathallan Wood, Toronto, ON M5N 1T4For SaleMLS ID #C13691978, ROYAL LEPAGE SIGNATURE REALTY. TRREB
- C$2,750,0004 bd5 ba-- sqft231 Macpherson Ave, Toronto, ON M4V 1A1For SaleMLS ID #C13462902, RE/MAX REALTRON BARRY COHEN HOMES INC.. TRREB
- C$3,699,0005 bd5 ba-- sqft115 Whitmore Ave, Toronto, ON M6C 2H6For SaleMLS ID #C13496476, ROYAL LEPAGE SIGNATURE REALTY. TRREB
- C$2,099,9004 bd5 ba-- sqft11 Gloucester St, Toronto, ON M4Y 1L8For SaleMLS ID #C13671406, PROMPTON REAL ESTATE SERVICES CORP.. TRREB
- C$3,649,0005 bd5 ba-- sqft200 Snowdon Ave, Toronto, ON M4N 2B2For SaleMLS ID #C13500190, ROYAL LEPAGE SIGNATURE REALTY. TRREB
- C$2,999,0003 bd4 ba-- sqft372 Briar Hill Ave, Toronto, ON M4R 1J2New ConstructionMLS ID #C12798166, HAMMOND INTERNATIONAL PROPERTIES LIMITED. TRREB
- C$2,000,0003 bd3 ba-- sqftThe Churchill Collection, Toronto, ON M4V 1S3For SaleMLS ID #C13593406, SOTHEBY'S INTERNATIONAL REALTY CANADA. TRREB
