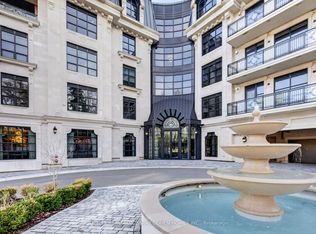
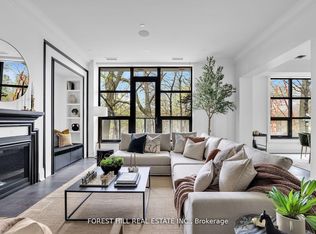
An exquisite new residence in South Hill on the curve of Russell Hill just south of Clarendon. Nestled into the Nordheimer Ravine, this corner suite faces west into the ravine & north toward the hillside, with high ceilings and large windows that fill the suite with light and showcase the beautiful views. Entering the suite, the breathtaking ravine views create a stunning first impression. Beyond the elegant rotunda, the comfortable open concept living, dining and kitchen area feels just right. 2 walkouts lead to the west terrace with a gas BBQ hookup, extending the living space outdoors. For cooler evenings, a gas fireplace flanked by custom shelving and storage cabinetry provides a warm focal point. The stunning kitchen features an impressive marble topped island with seating for 4, premium Miele appliances including a wine fridge and coffee system. Down the hall are the 2 bedrooms, each with an ensuite and a walkout to the 2nd terrace facing north. The primary bedroom occupies the NW corner, overlooking the ravine with terrace access. Its luxurious ensuite features vanities on west & east walls, an oversized glass shower, an enclosed water closet & an oversized bathtub. The guest bedroom includes a 4 piece ensuite & a double closet. Completing the suite are a powder rm, an office & a spacious laundry rm with a full-size washer and dryer, a utility sink and storage. 2 owned parking spaces with 2 adjacent storage rooms are included. The building: Arriving at the circular drive centred around an elegant limestone fountain, valet parking awaits. Entering the foyer, you are greeted by the outstanding House Manager, Karl, and his team known for their professionalism, efficiency and exceptional service. Off of the foyer is the lovely piano lounge, with a long bar and seating designed for mingling, and an intimate card room. Downstairs is an impressive gym and soon, an event room, a catering kitchen and ravine side patio. An oasis in the centre of the city awaits you.
New construction
C$3,895,000
200 Russell Hill Rd #203, Toronto, ON M4V 0B6
2beds
3baths
Apartment
Built in ----
-- sqft lot
$-- Zestimate®
C$--/sqft
C$3,108/mo HOA
What's special
High ceilingsBreathtaking ravine viewsElegant rotundaStunning kitchenRavine side patio
- 49 days
- 50
- 5
Zillow last checked:
Listing updated:
Listed by:
ROYAL LEPAGE REAL ESTATE SERVICES LTD.
Source: TRREB,MLS®#: C13608140 Originating MLS®#: Toronto Regional Real Estate Board
Originating MLS®#: Toronto Regional Real Estate BoardFacts & features
Interior
Bedrooms & bathrooms
- Bedrooms: 2
- Bathrooms: 3
Primary bedroom
- Level: Flat
- Dimensions: 5.4 x 3.7
Bedroom 2
- Level: Flat
- Dimensions: 4.99 x 3.51
Bathroom
- Level: Flat
- Dimensions: 4.65 x 3.14
Dining room
- Level: Flat
- Dimensions: 5.72 x 2.77
Foyer
- Level: Flat
- Dimensions: 0 x 0
Kitchen
- Level: Flat
- Dimensions: 6.35 x 2.81
Laundry
- Level: Flat
- Dimensions: 3.04 x 2.09
Living room
- Level: Flat
- Dimensions: 5.72 x 3.93
Office
- Level: Flat
- Dimensions: 3.49 x 2.3
Other
- Level: Flat
- Dimensions: 12.41 x 2.46
Other
- Level: Flat
- Dimensions: 8.97 x 1.58
Heating
- Heat Pump, Gas
Cooling
- Central Air
Appliances
- Laundry: Sink, Ensuite, Laundry Room
Features
- Storage Area Lockers, Steam Room
- Flooring: Carpet Free
- Basement: None
- Has fireplace: Yes
- Fireplace features: Natural Gas
Interior area
- Living area range: 1800-1999 null
Video & virtual tour
Property
Parking
- Total spaces: 2
- Parking features: Underground, Garage Door Opener
- Has garage: Yes
Accessibility
- Accessibility features: Elevator, Level Entrance
Features
- Exterior features: Backs On Green Belt, Terrace Balcony
- Has view: Yes
- View description: Forest
Lot
- Features: Clear View, Greenbelt/Conservation, Park, Ravine, Wooded/Treed
Details
- Parcel number: 11135
Construction
Type & style
- Home type: Apartment
- Property subtype: Apartment
Materials
- Stone
Condition
- New construction: Yes
Community & HOA
Community
- Security: Alarm System, Carbon Monoxide Detector(s), Concierge/Security, Security System, Smoke Detector(s)
HOA
- Amenities included: BBQs Allowed, Concierge, Elevator, Gym, Party Room/Meeting Room, Visitor Parking
- Services included: Heat Included, Common Elements Included, Building Insurance Included, Water Included, Parking Included
- HOA fee: C$3,108 monthly
- HOA name: TSCC
Location
- Region: Toronto
Financial & listing details
- Date on market: 7/27/2026
Price history
Price history is unavailable.
Public tax history
Tax history is unavailable.
Climate risks
Neighborhood: Casa Loma
Nearby schools
GreatSchools rating
No schools nearby
We couldn't find any schools near this home.
- C$6,350,0003 bd3 ba-- sqft200 Russell Hill Rd #304, Toronto, ON M4V0B6For Sale
- C$6,349,0002 bd3 ba-- sqft200 Russell Hill Rd #303, Toronto, ON M4V2T2New Construction
- C$6,350,0003 bd3 ba-- sqft77 Clarendon Ave #205, Toronto, ON M4V0B8New Construction

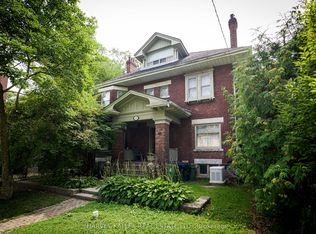
- C$4,498,0006 bd4 ba-- sqft219 Balmoral Ave, Toronto, ON M4V1K1For Sale
Similar homes
- C$3,550,0002 bd2 ba-- sqft36 Hazelton, Toronto, ON M5R 2E2For Sale
 MLS ID #C13735362, FOREST HILL REAL ESTATE INC.. TRREB
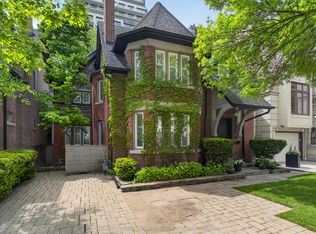
 - C$3,649,0005 bd5 ba-- sqft70 Oriole Rd, Toronto, ON M4V 2G1For Sale
 MLS ID #C13753636, SOTHEBY'S INTERNATIONAL REALTY CANADA. TRREB
 - C$2,180,0003 bd2 ba-- sqft88 Davenport Rd #1202, Toronto, ON M5R 0A5For Sale
 MLS ID #C13780152, RE/MAX REALTRON BARRY COHEN HOMES INC.. TRREB
 - C$3,195,0004 bd6 ba-- sqft260 Russell Hill Rd #21, Toronto, ON M4V 2T2For Sale
 MLS ID #C13642446, HARVEY KALLES REAL ESTATE LTD.. TRREB
