Introducing 200 Russell Hill Road. A brand new boutique residence of remarkable scale, design and privacy in a tranquil, forested setting. Showcasing the unmistakably bold interiors of designer Lori Morris, Suite 303 spans well over 2,500 square feet with leafy residential views in three directions. A generous Living/Dining Room is anchored by a gas fireplace flanked by recessed reading nooks with integrated bookcases. Dramatically scaled windows showcase incredible nature views of the ravine while a west facing balcony with a gas BBQ line is the perfect quiet perch, suspended among the trees. The separate corner Family Room connects both to the Living Room and to the dramatic eat-in Kitchen, where richly detailed black and gold finishes meet marble counters, an oversized centre island, 7-piece Miele appliance suite and walk-in pantry. The 2nd Bedroom offers a walk-in closet and naturally lit ensuite while the Primary Retreat features its own gas fireplace, a large walk-in closet plus two additional double closets and a sun drenched 5-piece corner ensuite. From the moment you arrive at the landscaped motor court with central fountain, you're greeted by a 16 hour valet and 24 hour concierge . A sumptuously appointed boutique-hotel-inspired lobby features a fireplace and coffee/wine bar, a fireside piano and television lounge and an intimate meeting/card room. Additional amenities on the lower level include a fully equipped gym with separate dressing rooms and saunas, a screening room and a private function room with walkout to a garden terrace. A simply exceptional offering in South Hill and one of the final opportunities to call this intimate, 20-suite building home. Here, the scale and privacy of a substantial residence meet the service, ease and peace of mind of luxury condominium living, all surrounded by a serene forested setting, in the heart of the city.
New construction
C$5,900,000
200 Russell Hill Rd #303, Toronto, ON M4V 2T2
3beds
3baths
Apartment
Built in ----
-- sqft lot
$-- Zestimate®
C$--/sqft
C$4,118/mo HOA
What's special
Tranquil forested settingGas fireplaceDramatically scaled windowsSeparate corner family roomDramatic eat-in kitchenMarble countersOversized centre island
- 2 days
- 39
- 1
Zillow last checked:
Listing updated:
Listed by:
HAZELTON REAL ESTATE INC.
Source: TRREB,MLS®#: C13831514 Originating MLS®#: Toronto Regional Real Estate Board
Originating MLS®#: Toronto Regional Real Estate BoardFacts & features
Interior
Bedrooms & bathrooms
- Bedrooms: 3
- Bathrooms: 3
Primary bedroom
- Description: Primary Bedroom
- Area: 0 Square Meters
- Area source: Other
- Dimensions: 5.23 x 4.39
Bedroom 2
- Description: Foyer
- Area: 0 Square Meters
- Area source: Other
- Dimensions: 4.47 x 3.05
Dining room
- Description: Dining Room
- Area: 0 Square Meters
- Area source: Other
- Dimensions: 7.77 x 4.72
Family room
- Dimensions: 5.28 x 3.43
Foyer
- Dimensions: 2.57 x 2.57
Foyer
- Dimensions: 2.57 x 2.57
Kitchen
- Description: Kitchen
- Area: 0 Square Meters
- Area source: Other
- Dimensions: 6.05 x 5.06
Laundry
- Dimensions: 3.02 x 1.73
Living room
- Description: Living Room
- Area: 0 Square Meters
- Area source: Other
- Dimensions: 7.77 x 4.72
Other
- Dimensions: 2.44 x 2.34
Other
- Description: Bedroom 2
- Area: 0 Square Meters
- Area source: Other
- Dimensions: 5.31 x 3.51
Heating
- Heat Pump, Gas
Cooling
- Central Air
Appliances
- Laundry: In-Suite Laundry, Sink
Features
- Other
- Basement: Other
- Has fireplace: Yes
- Fireplace features: Natural Gas
Interior area
- Living area range: 2500-2749 null
Video & virtual tour
Property
Parking
- Total spaces: 2
- Parking features: Underground
- Has attached garage: Yes
Features
- Exterior features: Landscaped, Backs On Green Belt, Controlled Entry, Open Balcony
- Has view: Yes
- View description: Forest, Park/Greenbelt, Trees/Woods, Clear
Lot
- Features: Clear View, Greenbelt/Conservation, Park, Sloping, Wooded/Treed
Construction
Type & style
- Home type: Apartment
- Property subtype: Apartment
- Attached to another structure: Yes
Materials
- Stone
Condition
- New construction: Yes
Community & HOA
HOA
- Amenities included: BBQs Allowed, Bus Ctr (WiFi Bldg), Concierge, Party Room/Meeting Room, Sauna, Gym
- Services included: Common Elements Included, Building Insurance Included, Parking Included
- HOA fee: C$4,118 monthly
- HOA name: TSCC
Location
- Region: Toronto
Financial & listing details
- Date on market: 9/26/2026
Price history
Price history is unavailable.
Public tax history
Tax history is unavailable.
Climate risks
Neighborhood: Casa Loma
Nearby schools
GreatSchools rating
No schools nearby
We couldn't find any schools near this home.
- C$3,695,0002 bd3 ba-- sqft200 Russell Hill Rd #203, Toronto, ON M4V0B6New Construction

- C$6,350,0003 bd3 ba-- sqft77 Clarendon Ave #205, Toronto, ON M4V0B8New Construction

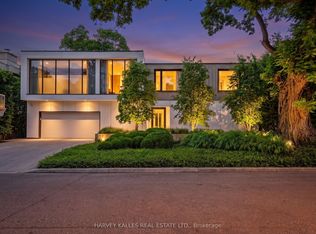
- C$8,995,0005 bd5 ba-- sqft75 Ardwold Gate, Toronto, ON M5R2W1For Sale
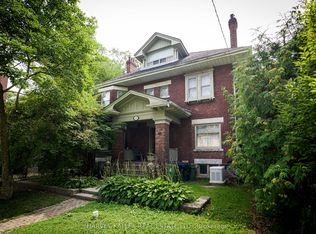
- C$4,498,0006 bd4 ba-- sqft219 Balmoral Ave, Toronto, ON M4V1K1For Sale
Similar homes
- C$6,195,0004 bd5 ba-- sqft12 Shorncliffe Ave, Toronto, ON M4V 1T1For Sale
 MLS ID #C13826188, CHESTNUT PARK REAL ESTATE LIMITED. TRREB
 - C$6,350,0003 bd3 ba-- sqftMaison 77 Clarendon, Toronto, ON M4V 0B8New ConstructionMLS ID #C13713346, HAZELTON REAL ESTATE INC.. TRREB
- C$5,995,0004 bd5 ba-- sqft20 B Woodlawn Ave W, Toronto, ON M4V 1G7For Sale
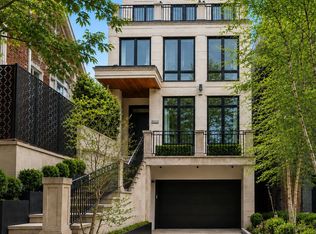 MLS ID #C13815454, RE/MAX REALTRON BARRY COHEN HOMES INC.. TRREB
 - C$5,295,0003 bd3 ba-- sqft78 Crescent Rd #2, Toronto, ON M4W 1T5For Sale
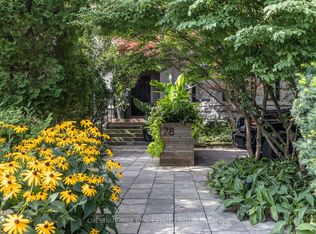 MLS ID #C13792396, CHESTNUT PARK REAL ESTATE LIMITED. TRREB
