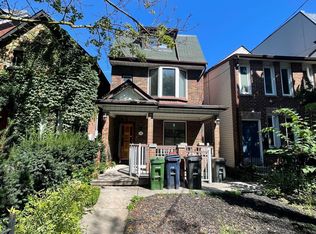
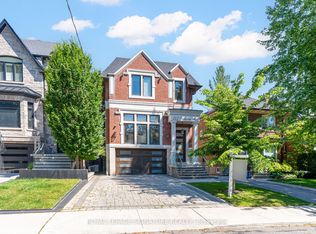
Welcome to this Jewel Box nested in the heart of Little Italy. This French town house-inspired home is filled with luxury details in every corner. With more than 3,500 sq ft of finished living space and soaring ceilings on each level, this home is the destination of your search in downtown Toronto. From intricate scroll-style moldings, custom marble fireplaces, to floating staircases, there's no shortage of elegance and sophistication encapsulated in this labor of love. 3rd level's open concept suite with large rear terraces offers unobstructed city views and the CN Tower. ** EXTRAS ** Please see feature sheets for full home details. Builder offers Tarion new home equivalent warranty.
For sale
C$3,960,000
539 Crawford St, Toronto, ON M6G 3J9
4beds
5baths
Duplex
Built in ----
-- sqft lot
$-- Zestimate®
C$--/sqft
C$-- HOA
What's special
French town house-inspired homeIntricate scroll-style moldingsCustom marble fireplacesFloating staircasesLarge rear terraces
- 64 days
- 105
- 6
Zillow last checked:
Listing updated:
Listed by:
CHESTNUT PARK REAL ESTATE LIMITED
Source: TRREB,MLS®#: C13534424 Originating MLS®#: Toronto Regional Real Estate Board
Originating MLS®#: Toronto Regional Real Estate BoardFacts & features
Interior
Bedrooms & bathrooms
- Bedrooms: 4
- Bathrooms: 5
Primary bedroom
- Level: Third
- Dimensions: 7.61 x 4.95
Bedroom 2
- Level: Second
- Dimensions: 3.51 x 4.96
Bedroom 3
- Level: Second
- Dimensions: 5.65 x 4.96
Bedroom 4
- Level: Basement
- Dimensions: 3.22 x 4.36
Bathroom
- Level: Third
- Dimensions: 3.36 x 4.95
Dining room
- Level: Main
- Dimensions: 6.1 x 4.94
Family room
- Level: Main
- Dimensions: 4.57 x 4.94
Kitchen
- Level: Main
- Dimensions: 4.42 x 4.94
Laundry
- Level: Second
- Dimensions: 0 x 0
Living room
- Level: Main
- Dimensions: 4.1 x 4.94
Other
- Level: Main
- Dimensions: 0 x 0
Recreation
- Level: Basement
- Dimensions: 8.58 x 4.36
Heating
- Forced Air, Gas
Cooling
- Central Air
Appliances
- Included: Bar Fridge
Features
- Central Vacuum, Floor Drain, In-Law Suite
- Basement: Full
- Has fireplace: Yes
- Fireplace features: Natural Gas
Interior area
- Living area range: 2000-2500 null
Property
Parking
- Total spaces: 2
- Parking features: Garage Door Opener
Features
- Stories: 2.5
- Patio & porch: Deck
- Exterior features: Landscaped, Lighting, Paved Yard, Recreational Area
- Pool features: None
- Has view: Yes
- View description: City, Downtown, Panoramic, Skyline
Lot
- Size: 2,320 Square Feet
- Features: Arts Centre, Hospital, Public Transit, Rectangular Lot
Details
- Parcel number: 212710210
- Other equipment: Sump Pump
Construction
Type & style
- Home type: MultiFamily
- Property subtype: Duplex
Materials
- Brick
- Foundation: Concrete Block
- Roof: Flat
Utilities & green energy
- Sewer: Sewer
Community & HOA
Location
- Region: Toronto
Financial & listing details
- Annual tax amount: C$8,554
- Date on market: 7/7/2026
Price history
Price history is unavailable.
Public tax history
Tax history is unavailable.
Climate risks
Neighborhood: Palmerston
Nearby schools
GreatSchools rating
No schools nearby
We couldn't find any schools near this home.

Similar homes

- C$3,995,0005 bd4 ba-- sqft5 Braemar Ave, Toronto, ON M5P 2L1For Sale
 MLS ID #C13759196, HARVEY KALLES REAL ESTATE LTD.. TRREB
 - C$3,649,0005 bd5 ba-- sqft70 Oriole Rd, Toronto, ON M4V 2G1For Sale
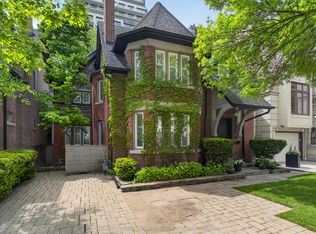 MLS ID #C13753636, SOTHEBY'S INTERNATIONAL REALTY CANADA. TRREB
 - C$3,999,0005 bd6 ba-- sqft2 Marchwood Dr, Toronto, ON M3H 1J8For Sale
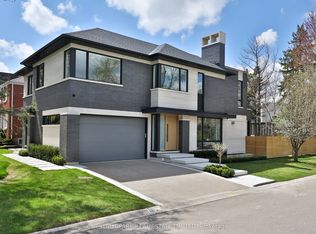 MLS ID #C13757872, CHESTNUT PARK REAL ESTATE LIMITED. TRREB
 - C$3,588,0005 bd5 ba-- sqft200 Snowdon Ave, Toronto, ON M4N 2B2For Sale
 MLS ID #C13753182, ROYAL LEPAGE SIGNATURE REALTY. TRREB
