This beautifully updated 4-bedroom detached home in the prestigious Sawmill Valley neighbourhood of Erin Mills is surrounded by lush greenery on meticulously landscaped grounds. Set on an irregular deep lot, this home offers a rare blend of space, comfort, and serenity with modern upgrades throughout. Once in the grand foyer, you’re greeted by an elegant spiral staircase and a thoughtfully designed layout. Oversized windows welcome natural light creating sun-drenched rooms throughout, enhanced by pot lights and timeless details. In cooler weather, you’ll enjoy the warmth of two gas fireplaces in both the formal living and family rooms-perfect for entertaining or cozy evenings in. At the heart of this home is the newly renovated Kitchen, where form meets function. Featuring extended quartz countertops with breakfast bar, sleek cabinetry, and a full pantry wall, making this space as practical as it is stylish. The bright breakfast area walks-out to expansive sun-deck and inviting pool-your own private retreat for summer enjoyment and hosting. Upstairs, two of the four bedrooms are primary bedrooms, each with its own private ensuite offering flexibility for growing or multigenerational families. Additional features include updated bathrooms, a functional mudroom with direct garage access, and a separate side entrance for added flexibility. Ideally located just minutes from U of T Mississauga, Credit Valley Hospital, scenic Sawmill Valley Trails, top-rated schools, and premier shopping at Erin Mills Town Centre and Square One Shopping Centre. Enjoy quick access to highways 403 and QEW, making commuting a breeze.
Sold for $1,498,000
C$1,498,000
2074 Folkway Dr, Mississauga, ON L5L 3J9
4beds
2,694sqft
Single Family Residence, Residential
Built in ----
8,064 Square Feet Lot
$-- Zestimate®
C$556/sqft
C$3,884 Estimated rent
Home value
Not available
Estimated sales range
Not available
Not available
Owner options
List your home for rent
C$3,884/mo
Rent Zestimate®
Find your next renter with Zillow Rental Manager. Plus, with online applications, you can quickly screen prospective tenants – for free.
C$3,884/mo
Rent Zestimate®
Refinance and save
C$6,333/mo
Est. payment
Refinancing to a lower rate could help reduce your monthly payments and save thousands over the life of the loan.
C$6,333/mo
Est. payment
Explore your selling options
Work with a Zillow partner agent
Leverage their expertise and Zillow's premium Showcase listings to get your home seen by more buyers.
Get startedList with your own agent
Get your home in front of millions of buyers by listing it on Zillow.
Learn how to do itSell it yourself
Take full control of how buyers see your home on Zillow by listing For Sale by Owner (FSBO).
List your homeWhat's special
Zillow last checked:
Listing updated:
Listed by:
Hatice Lee, Salesperson,
ROYAL LEPAGE SIGNATURE REALTY
Source: ITSO,MLS®#: 40747675Originating MLS®#: Cornerstone Association of REALTORS®
Facts & features
Interior
Bedrooms & bathrooms
- Bedrooms: 4
- Bathrooms: 4
- Full bathrooms: 3
- 1/2 bathrooms: 1
- Main level bathrooms: 1
Other
- Level: Second
Bedroom
- Features: 3-Piece
- Level: Second
Bedroom
- Level: Second
Bedroom
- Level: Second
Bathroom
- Features: 2-Piece
- Level: Main
Bathroom
- Features: 5+ Piece
- Level: Second
Bathroom
- Features: 3-Piece
- Level: Second
Bathroom
- Features: 4-Piece
- Level: Second
Breakfast room
- Description: Walk-Out to Deck
- Level: Main
Dining room
- Level: Main
Family room
- Level: Main
Kitchen
- Description: Quartz Countertop and Breakfast Bar, S/S Appliances, Undermount Lighting
- Level: Main
Living room
- Level: Main
Mud room
- Description: Interior Garage Access, Separate Side Entrance
- Level: Main
Recreation room
- Level: Basement
Heating
- Forced Air, Natural Gas
Cooling
- Central Air
Appliances
- Included: Built-in Microwave, Dishwasher, Dryer, Refrigerator, Stove, Washer
Features
- Central Vacuum, Auto Garage Door Remote(s), In-law Capability
- Basement: Full,Partially Finished
- Has fireplace: No
Interior area
- Total structure area: 2,694
- Total interior livable area: 2,694 sqft
- Finished area above ground: 2,694
Property
Parking
- Total spaces: 6
- Parking features: Attached Garage, Private Drive Double Wide
- Attached garage spaces: 2
- Uncovered spaces: 4
Features
- Waterfront features: River/Stream
- Frontage type: South
- Frontage length: 79.73
Lot
- Size: 8,064 Square Feet
- Dimensions: 79.73 x 101.15
- Features: Urban, Irregular Lot, Hospital, Major Highway, Park, Public Transit, Schools, Shopping Nearby
Details
- Parcel number: 133860434
- Zoning: R
- Other equipment: Pool Equipment
Construction
Type & style
- Home type: SingleFamily
- Architectural style: Two Story
- Property subtype: Single Family Residence, Residential
Materials
- Brick
- Foundation: Poured Concrete
- Roof: Asphalt Shing
Condition
- 31-50 Years
- New construction: No
Utilities & green energy
- Sewer: Sewer (Municipal)
- Water: Municipal
Community & HOA
Location
- Region: Mississauga
Financial & listing details
- Price per square foot: C$556/sqft
- Annual tax amount: C$9,046
- Date on market: 7/3/2025
- Inclusions: Built-in Microwave, Central Vac, Dishwasher, Dryer, Pool Equipment, Refrigerator, Stove, Washer
Price history
| Date | Event | Price |
|---|---|---|
| 9/8/2025 | Sold | C$1,498,000C$556/sqft |
Source: ITSO #40747675 Report a problem | ||
Public tax history
Tax history is unavailable.
Neighborhood: Erin Mills
Nearby homes
- C$1,360,0005 bd4 ba-- sqft2105 Folkway Dr, Mississauga, ON L5L3G3For Sale
- C$--4 bd3 ba2k sqft4222 Powderhorn Cres, Mississauga, ON L5L3B9Off Market
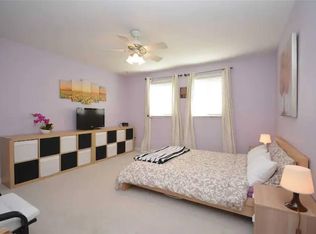
- C$1,089,0004 bd4 ba-- sqft4053 Trapper Cres, Mississauga, ON L5L3A7For Sale

- C$2,2002 bd1 ba-- sqft4029 Powderhorn Ct #BASEMENT, Mississauga, ON L5L3C3For Rent

- C$--1 bd1 ba850 sqft4112 Trapper Cres, Mississauga, ON L5L3A9Off Market
- C$1,649,0007 bd5 ba-- sqft2300 Folkway Dr, Mississauga, ON L5L3B6For Sale
- C$--1 bd1 ba300 sqft1881 Flintlock Ct, Mississauga, ON L5L3E1Off Market
- C$1,750,0006 bd4 ba2.8k sqft4107 Wheelwright Cres, Mississauga, ON L5L2X3Sold
Nearby schools
GreatSchools rating
No schools nearby
We couldn't find any schools near this home.
Nearby cities
Nearby neighborhoods
Nearby zip codes
Other Mississauga Topics
