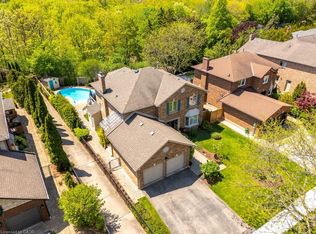
A Rare Oakville Ravine Retreat! Nestled On An Exceptional Pie-Shaped Lot With Approximately 145' Depth, This Unique Property Offers Stunning Ravine Views From Both The Rear And One Side, Creating A Private, Park-Like Setting Surrounded By Nature And Tranquility. Featuring A Rare Triple-Car Garage Plus Parking For 4 Additional Vehicles, This Home Offers Exceptional Parking And Flexibility Rarely Found In Oakville. The Spacious Layout Includes 4+1 Bedrooms, A Functional Floor Plan With Generous Principal Rooms, A Maple Kitchen With Granite Countertops And Centre Island Overlooking The Dining Area, Hardwood Floors, Main Floor Laundry, And An Abundance Of Natural Light Throughout. The Fourth Bedroom Can Easily Be Converted Back To Its Original Configuration To Suit Your Family's Needs. Enjoy A Fully Fenced Backyard Oasis With Beautifully Landscaped Grounds And A Heated Inground Pool, Perfect For Entertaining Or Relaxing While Surrounded By Breathtaking Ravine Views. Ideally Located Within Walking Distance To Sheridan College, Scenic Ravine Trails And Parks, And Situated In The Highly Sought-After Iroquois Ridge High School District, One Of Oakville's Top-Ranked Secondary Schools. A Rare Opportunity To Own A Truly One-Of-A-Kind Home Combining Privacy, Nature, Exceptional Parking, And An Outstanding Location.
For sale
C$1,689,900
412 Freeman Cres, Oakville, ON L6H 4R3
5beds
4baths
Single Family Residence
Built in ----
7,403 Square Feet Lot
$-- Zestimate®
C$--/sqft
C$-- HOA
What's special
Hardwood floorsMain floor laundryHeated inground poolBreathtaking ravine views
- 49 days
- 26
- 2
Zillow last checked:
Listing updated:
Listed by:
CENTURY 21 KING`S QUAY REAL ESTATE INC.
Source: TRREB,MLS®#: W13642930 Originating MLS®#: Toronto Regional Real Estate Board
Originating MLS®#: Toronto Regional Real Estate BoardFacts & features
Interior
Bedrooms & bathrooms
- Bedrooms: 5
- Bathrooms: 4
Primary bedroom
- Description: Primary Bedroom
- Level: Second
- Area: 21.46 Square Meters
- Area source: Other
- Dimensions: 6.08 x 3.53
Bedroom 2
- Description: Bedroom 2
- Level: Second
- Area: 12.49 Square Meters
- Area source: Other
- Dimensions: 3.74 x 3.34
Bedroom 3
- Description: Bedroom 3
- Level: Second
- Area: 17.23 Square Meters
- Area source: Other
- Dimensions: 5.16 x 3.34
Bedroom 4
- Description: Bedroom 4
- Level: Second
- Area: 8.17 Square Meters
- Area source: Other
- Dimensions: 2.68 x 3.05
Bedroom 5
- Description: Bedroom 5
- Level: Basement
- Area: 16.58 Square Meters
- Area source: Other
- Dimensions: 5.33 x 3.11
Dining room
- Description: Family Room
- Level: Main
- Area: 19.31 Square Meters
- Area source: Other
- Dimensions: 5.78 x 3.34
Family room
- Description: Dining Room
- Level: Main
- Area: 13.23 Square Meters
- Area source: Other
- Dimensions: 3.96 x 3.34
Foyer
- Description: Foyer
- Level: Main
- Area: 8.62 Square Meters
- Area source: Other
- Dimensions: 3.46 x 2.49
Kitchen
- Description: Living Room
- Level: Main
- Area: 26.72 Square Meters
- Area source: Other
- Dimensions: 8.00 x 3.34
Laundry
- Description: Laundry
- Level: Main
- Area: 5.55 Square Meters
- Area source: Other
- Dimensions: 2.51 x 2.21
Living room
- Description: Kitchen
- Level: Main
- Area: 16.59 Square Meters
- Area source: Other
- Dimensions: 4.88 x 3.40
Recreation
- Description: Recreation
- Level: Basement
- Area: 24.47 Square Meters
- Area source: Other
- Dimensions: 9.20 x 2.66
Heating
- Forced Air, Gas
Cooling
- Central Air
Features
- Basement: Finished
- Has fireplace: Yes
Interior area
- Living area range: 2000-2500 null
Property
Parking
- Total spaces: 7
- Parking features: Private, Garage Door Opener
- Has attached garage: Yes
Features
- Stories: 2
- Has private pool: Yes
- Pool features: In Ground
Lot
- Size: 7,403 Square Feet
- Features: Irregular Lot, Park, Ravine, School
Details
- Additional structures: Garden Shed
- Parcel number: 248840520
Construction
Type & style
- Home type: SingleFamily
- Property subtype: Single Family Residence
Materials
- Brick
- Foundation: Concrete
- Roof: Asphalt Shingle
Utilities & green energy
- Sewer: Sewer
Community & HOA
Location
- Region: Oakville
Financial & listing details
- Annual tax amount: C$8,228
- Date on market: 8/6/2026
Price history
Price history is unavailable.
Public tax history
Tax history is unavailable.
Climate risks
Neighborhood: College Park
Nearby schools
GreatSchools rating
No schools nearby
We couldn't find any schools near this home.

Similar homes
- C$1,799,0004 bd2 ba-- sqft463 Candler Rd, Oakville, ON L6J 4X7For Sale
 MLS ID #W13802974, Re/Max Hallmark Realty Ltd.. TRREB
 - C$1,799,0005 bd4 ba-- sqft1058 Agram Dr, Oakville, ON L6H 7L6For Sale
 MLS ID #W13679590, ROYAL LEPAGE FLOWER CITY REALTY. TRREB
 - C$1,428,0004 bd3 ba-- sqft2101 Galena Cres, Oakville, ON L6H 4A2For Sale
 MLS ID #W13726558, ROYAL LEPAGE REAL ESTATE SERVICES LTD.. TRREB
 - C$1,729,0005 bd3 ba-- sqft325 Admiral Dr, Oakville, ON L6L 0C2For Sale
 MLS ID #W13585950, HOMELIFE NEW WORLD REALTY INC.. TRREB
