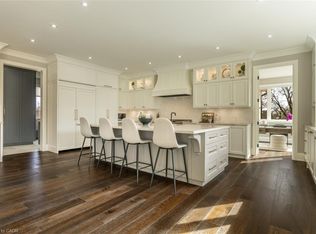
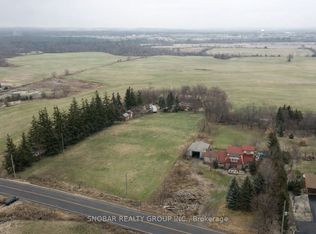
Welcome to 11900 5 Side Rd in Rural Halton Hills! Situated on an impressive approximately 1.04-acre lot, this spacious raised bungalow offers a wonderful combination of country living, generous indoor space and convenient access to Georgetown and surrounding amenities. Featuring 3 well-sized bedrooms, a bright open-concept living and dining area, and a functional kitchen with stainless steel appliances and a walkout to the deck, this home is ideal for comfortable family living. The partially finished basement provides plenty of additional space with a large recreation room featuring a fireplace, game room, utility area and workshop, offering excellent flexibility for entertainment, hobbies or future customization. Enjoy an attached garage, private double driveway and ample parking for family and guests. A fantastic opportunity to enjoy space, privacy and peaceful rural surroundings while remaining within easy reach of schools, major roads and everyday conveniences. **Inside photos are from the previous listing, when the property was vacant**
For sale
C$1,699,000
11900 Side Road 5, Halton Hills, ON L7G 4S6
3beds
3baths
Single Family Residence
Built in ----
1 Square Feet Lot
$-- Zestimate®
C$--/sqft
C$-- HOA
What's special
Spacious raised bungalowWalkout to the deckGame roomUtility areaAttached garagePrivate double driveway
- 11 days
- 3
- 0
Zillow last checked:
Listing updated:
Listed by:
RE/MAX OPTIMUM REALTY
Source: TRREB,MLS®#: W13724936 Originating MLS®#: Toronto Regional Real Estate Board
Originating MLS®#: Toronto Regional Real Estate BoardFacts & features
Interior
Bedrooms & bathrooms
- Bedrooms: 3
- Bathrooms: 3
Primary bedroom
- Level: Main
- Dimensions: 4.55 x 3.66
Bedroom 2
- Level: Main
- Dimensions: 4.5 x 3.43
Bedroom 3
- Level: Main
- Dimensions: 3.43 x 3.38
Dining room
- Description: Kitchen
- Level: Main
- Area: 18.48 Square Meters
- Area source: Other
- Dimensions: 5.05 x 3.66
Foyer
- Level: Lower
- Dimensions: 3.05 x 2.13
Game room
- Level: Basement
- Dimensions: 6.2 x 4.34
Kitchen
- Level: Main
- Dimensions: 4.65 x 3.66
Living room
- Description: Bedroom 2
- Level: Main
- Area: 15.44 Square Meters
- Area source: Other
- Dimensions: 4.50 x 3.43
Recreation
- Level: Basement
- Dimensions: 8.84 x 6.58
Utility room
- Level: Basement
- Dimensions: 8.84 x 6.58
Workshop
- Level: Basement
- Dimensions: 6.22 x 4.47
Heating
- Forced Air, Oil
Cooling
- Central Air
Features
- Other
- Basement: Full,Partially Finished
- Has fireplace: Yes
Interior area
- Living area range: 1500-2000 null
Property
Parking
- Total spaces: 13
- Parking features: Private Double
- Has attached garage: Yes
Features
- Pool features: None
- Waterfront features: None
Lot
- Size: 1 Square Feet
- Features: Irregular Lot, Level, Place Of Worship, School Bus Route
Details
- Parcel number: 250230040
Construction
Type & style
- Home type: SingleFamily
- Architectural style: Bungalow-Raised
- Property subtype: Single Family Residence
Materials
- Brick
- Foundation: Concrete
- Roof: Shingle
Utilities & green energy
- Sewer: Septic
- Water: Dug Well
Community & HOA
Location
- Region: Halton Hills
Financial & listing details
- Annual tax amount: C$8,490
- Date on market: 8/29/2026
Price history
Price history is unavailable.
Public tax history
Tax history is unavailable.
Climate risks
Neighborhood: L7G
Nearby schools
GreatSchools rating
No schools nearby
We couldn't find any schools near this home.


Similar homes
- C$1,899,0006 bd4 ba-- sqft10642 6th Line, Halton Hills, ON L7G 4S6For Sale
 MLS ID #W13566400, RE/MAX REALTY SPECIALISTS INC.. TRREB
 - C$1,699,9993 bd2 ba-- sqft8295 Creditview Rd, Brampton, ON L6Y 0G7For Sale
 MLS ID #W13498232, RE/MAX OPTIMUM REALTY. TRREB
 - C$1,499,0004 bd2 ba-- sqft10208 10th Line, Halton Hills, ON L0P 1K0For Sale
 MLS ID #W13250090, CENTURY 21 PERCY FULTON LTD.. TRREB
 - C$1,980,8004 bd1 ba-- sqft11154 Winston Churchill Blvd, Halton Hills, ON L7G 4S7For Sale
 MLS ID #W13033104, SNOBAR REALTY GROUP INC.. TRREB
