SENSATIONAL OPPORTUNITY at a PRIME LOCATION! This wonderful BUNGALOW is situated on a lovely ONE ACRE lot only MINUTES to Georgetown, Milton, Mississauga, Brampton, Highway 401 and the Toronto Premium Outlets Mall. Renovate and make it your own or comfortably enjoy it as it is. Take in the welcoming and charming curb appeal it just feels like home. As soon as you enter, the high ceilings and openness give the home a feeling of spaciousness. The main floor living/dining room has a lovely picture window to bring in the natural light and is adjacent to the large kitchen w/ long views of the private backyard and peaceful country landscape. The primary bedroom is large enough to comfortably accommodate a king-size bed and it features a convenient 2-pc ensuite. There is an additional bedroom and 3-pc family bathroom. The SEPARATE ENTRANCE leads directly to the large basement with high ceilings, a cold cellar and loads of storage just waiting for your creative touches. The massive rear yard features a lovely gazebo to enjoy the view or watch the kids run and play, a large workshop and garage door opener + remote, and an additional well at the back of the property to water the vegetable gardens (back lot line goes all the way back to the tree line). The detached 2-car garage is over-sized, the driveway can accommodate 10+ vehicles and there are bonus pickleball court lines on the driveway! Additional upgrades and features include: new front door and separate entrance door to basement (2025), new eaves and soffits with pot lights (2023), new pressure tank and pump (2025), fridge and stove (2022), roof (2019) and neighbours only on one side of the property (and they are wonderful). Importantly, there is HIGH-SPEED BELL FIBRE INTERNET available for those who wish to work from home. Ideally located and mere minutes to all major arteries, shopping, Pearson International Airport, golf and numerous conservation areas. Country Living at its Finest Just Minutes from Town!
Pending
C$1,199,900
9095 8th Line, Halton Hills, ON L7G 4S5
2beds
1,184sqft
Single Family Residence, Residential
Built in 1967
1.04 Acres Lot
$-- Zestimate®
C$1,013/sqft
C$-- HOA
What's special
One acre lotHigh ceilingsAdditional bedroomCold cellarLoads of storageMassive rear yardLarge workshop
- 141 days
- 3
- 0
Zillow last checked:
Listing updated:
Listed by:
Andrea Pauline Jones, Broker,
RE/MAX Real Estate Centre Inc.,
Sandy Hatzis, Salesperson,
RE/MAX Real Estate Centre Inc.
Source: ITSO,MLS®#: 40827639Originating MLS®#: Cornerstone Association of REALTORS®
Facts & features
Interior
Bedrooms & bathrooms
- Bedrooms: 2
- Bathrooms: 2
- Full bathrooms: 1
- 1/2 bathrooms: 1
- Main level bathrooms: 2
- Main level bedrooms: 2
Bedroom
- Level: Main
Bedroom
- Features: 2-Piece
- Level: Main
Bathroom
- Features: 3-Piece
- Level: Main
Bathroom
- Features: 2-Piece, Ensuite
- Level: Main
Basement
- Level: Basement
Dining room
- Level: Main
Kitchen
- Level: Main
Living room
- Level: Main
Storage
- Level: Basement
Storage
- Level: Basement
Utility room
- Level: Basement
Heating
- Forced Air, Propane
Cooling
- None
Appliances
- Included: Water Heater Owned
- Laundry: In Basement
Features
- Auto Garage Door Remote(s)
- Basement: Separate Entrance,Full,Unfinished,Sump Pump
- Has fireplace: No
Interior area
- Total structure area: 1,184
- Total interior livable area: 1,184 sqft
- Finished area above ground: 1,184
Video & virtual tour
Property
Parking
- Total spaces: 12
- Parking features: Detached Garage, Asphalt, Private Drive Triple+ Wide
- Garage spaces: 2
- Uncovered spaces: 10
Features
- Stories: 1
- Has view: Yes
- View description: Trees/Woods
- Frontage type: East
- Frontage length: 100.00
Lot
- Size: 1.04 Acres
- Dimensions: 100 x 438.18
- Features: Rural, Rectangular, Greenbelt, Highway Access, Open Spaces, Regional Mall, School Bus Route, Shopping Nearby
Details
- Additional structures: Gazebo, Workshop
- Parcel number: 250280044
- Zoning: A
Construction
Type & style
- Home type: SingleFamily
- Architectural style: Bungalow
- Property subtype: Single Family Residence, Residential
Materials
- Brick
- Foundation: Concrete Block
- Roof: Asphalt Shing
Condition
- 51-99 Years
- New construction: No
- Year built: 1967
Utilities & green energy
- Sewer: Septic Tank
- Water: Drilled Well
Community & HOA
HOA
- Amenities included: None
Location
- Region: Halton Hills
Financial & listing details
- Price per square foot: C$1,013/sqft
- Annual tax amount: C$6,106
- Date on market: 5/22/2026
- Inclusions: Other, Fridge, Gas Stove, Washer And Dryer, Garage Door Opener +1 Remote – Detached Garage, Garage Door Opener +1 Remote – Workshop, All Electrical Light Fixtures, All Window Coverings, Hot Water Tank, Uv Filtration System, Sump Pump With Back Up. Woodstove In Basement “as Is”.
- Exclusions: Rental: Propane Tank $107/Year Includes Hst
Price history
| Date | Event | Price |
|---|---|---|
| 6/25/2026 | Pending sale | C$1,199,900C$1,013/sqft |
Source: ITSO #40827639 Report a problem | ||
| 6/18/2026 | Price change | C$1,199,900-2%C$1,013/sqft |
Source: ITSO #40827639 Report a problem | ||
| 5/22/2026 | Listed for sale | C$1,225,000C$1,035/sqft |
Source: ITSO #40827639 Report a problem | ||
Public tax history
Tax history is unavailable.
Climate risks
Neighborhood: L7G
Nearby schools
GreatSchools rating
No schools nearby
We couldn't find any schools near this home.
Schools provided by the listing agent
- Elementary: Pineview, Stewarttown, Martin Street (Fi), St. Catherine Of Alexandria Ces
- High: Georgetown Dhs, Milton Dhs (Fi), Christ The King Css
Source: ITSO. This data may not be complete. We recommend contacting the local school district to confirm school assignments for this home.


Similar homes
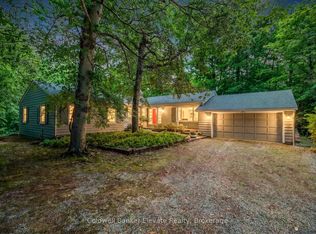
- C$1,199,9004 bd2 ba1.3k sqft81 Tremaine Rd, Milton, ON L9T 2W8For Sale
 MLS ID #40869328, Lisa Hartsink, Broker of Record, Coldwell Banker Elevate Realty, Brokerage. ITSO
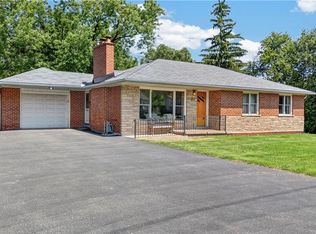
 - C$1,199,9004 bd4 ba1.7k sqft74 Harley Ave, Halton Hills, ON L7G 5R8For Sale
 MLS ID #40845718, David Robbio, Broker, Real Broker Ontario Ltd Brokerage 1800r. ITSO
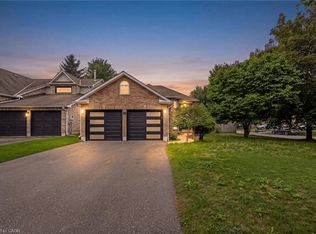
 - C$1,149,9993 bd2 ba1.1k sqft20 Ruddell Cres, Halton Hills, ON L7G 5N4For Sale
 MLS ID #40858502, Lisa Hartsink, Broker of Record, Coldwell Banker Elevate Realty, Brokerage. ITSO
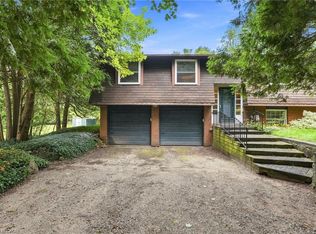
 - C$1,099,9003 bd3 ba1.4k sqft8553 Guelph Line, Milton, ON L0P 1B0For Sale
 MLS ID #40862320, Drew Woolcott, Broker, RE/MAX Escarpment Realty Inc.. ITSO
