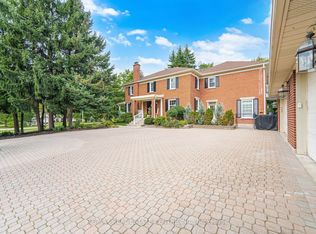
COUNTRY PRIVACY CITY CONVENIENCE YOUR OWN PRIVATE RESORT. Set behind automated gates on approx. 1.7 beautifully landscaped acres. This exceptional Halton Hills Estate offers a rare combination of privacy, space and resort-style living just minutes from the city. A long, tree-lined private drive to a circular driveway with centre fountain and an oversized 3-car garage that comfortably accommodates 3 vehicles plus substaintial equipment and storage space. Offering approx. 3800 sqft above grade plus a fully finished lower level, the extensively renovated and freshly painted home features hardwood and porcelain flooring, quartz countertops and 3 skylights. Originally designed with 5 upper-level bedrooms, it is currently configured as 4 bedrooms plus an impressive walk-in dressing room with centre island. The finished lower level adds a 5th bedroom, full bath, recreation space, dedicated gym/weight room and indoor hockey shooting/training area. The backyard is what truly sets this property apart. An approx. 900 sqft low-maintenance deck with glass railings features 2 pergola-covered outdoor living areas for dining and lounging. Beyond is a private in-ground pool surrounded by mature trees, expansive lawn and extensive entertaining space. a substantial covered poolside pavilion, separate TV lounge, outdoor cooking area, outdoor shower and pool/storage building create the feel of a private resort. A separate masonry fire-pit retreat surrounded by mature woods provides yet another outdoor destination. Additional features include a 16KW Generac automatic generator, automated gate and 3 myQ garage doors, smart-home features and whole-home water treatment. Enjoy a secluded country-estate lifestyle while remaining approx. 5 min from Georgetown South and 9 min from major Mississauga shopping, dining, and amenities with convenient access to GO Transit, Hwys 401 & 407 and Toronto Premium Outlets.
For sale
C$3,319,999
15550 Side Road 5, Halton Hills, ON L0P 1K0
5beds
5baths
Single Family Residence
Built in ----
1.72 Acres Lot
$-- Zestimate®
C$--/sqft
C$-- HOA
What's special
- 5 days
- 2
- 0
Zillow last checked:
Listing updated:
Listed by:
CENTURY 21 PEOPLE`S CHOICE REALTY INC.
Source: TRREB,MLS®#: W13831982 Originating MLS®#: Toronto Regional Real Estate Board
Originating MLS®#: Toronto Regional Real Estate BoardFacts & features
Interior
Bedrooms & bathrooms
- Bedrooms: 5
- Bathrooms: 5
Primary bedroom
- Description: Primary Bedroom
- Level: Second
- Area: 26.95 Square Meters
- Area source: Other
- Dimensions: 4.90 x 5.50
Bedroom 2
- Description: Bedroom 2
- Level: Second
- Area: 15.17 Square Meters
- Area source: Other
- Dimensions: 3.70 x 4.10
Bedroom 3
- Description: Bedroom 3
- Level: Second
- Area: 13.94 Square Meters
- Area source: Other
- Dimensions: 3.40 x 4.10
Bedroom 4
- Description: Bedroom 4
- Level: Second
- Area: 18.02 Square Meters
- Area source: Other
- Dimensions: 3.40 x 5.30
Dining room
- Description: Dining Room
- Level: Ground
- Area: 15.91 Square Meters
- Area source: Other
- Dimensions: 3.70 x 4.30
Family room
- Description: Family Room
- Level: Ground
- Area: 30.8 Square Meters
- Area source: Other
- Dimensions: 5.50 x 5.60
Kitchen
- Description: Kitchen
- Level: Ground
- Area: 36 Square Meters
- Area source: Other
- Dimensions: 3.60 x 10.00
Living room
- Description: Living Room
- Level: Ground
- Area: 17.39 Square Meters
- Area source: Other
- Dimensions: 3.70 x 4.70
Heating
- Forced Air, Electric
Cooling
- Central Air
Appliances
- Included: Water Softener, Water Treatment
Features
- Central Vacuum
- Basement: Finished
- Has fireplace: Yes
Interior area
- Living area range: 3500-5000 null
Property
Parking
- Total spaces: 13
- Parking features: Circular Driveway
- Has attached garage: Yes
Features
- Stories: 2
- Patio & porch: Deck
- Exterior features: Privacy
- Has private pool: Yes
- Pool features: In Ground
Lot
- Size: 1.72 Acres
- Features: Wooded/Treed, Rectangular Lot
Details
- Parcel number: 25026005
- Other equipment: Sump Pump
Construction
Type & style
- Home type: SingleFamily
- Property subtype: Single Family Residence
Materials
- Brick, Stone
- Foundation: Other
- Roof: Other
Utilities & green energy
- Sewer: Septic
- Water: Dug Well
Community & HOA
Community
- Security: Alarm System, Security Gate
Location
- Region: Halton Hills
Financial & listing details
- Date on market: 9/26/2026
Price history
Price history is unavailable.
Public tax history
Tax history is unavailable.
Climate risks
Neighborhood: L0P
Nearby schools
GreatSchools rating
No schools nearby
We couldn't find any schools near this home.
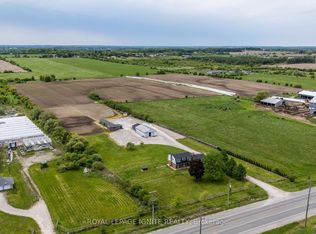
- C$9,999,0004 bd3 ba-- sqft8602 Winston Churchill Blvd N, Halton Hills, ON L0P1K0For Sale
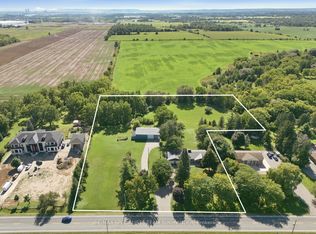
- C$2,499,0004 bd4 ba-- sqft8438 9th Line, Halton Hills, ON L0P1K0For Sale
- C$1,325,0004 bd2 ba-- sqft8388 9th Line, Halton Hills, ON L0P1K0For Sale

- C$1,199,9002 bd2 ba1.1k sqft9095 8th Line, Halton Hills, ON L7G4S5Pending

Similar homes
- C$3,195,0004 bd5 ba3.6k sqft50 Autumn Cir, Halton Hills, ON L0P 1H0For Sale
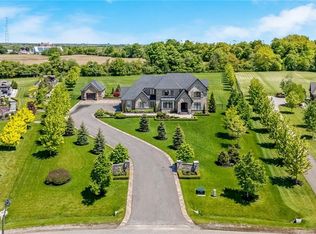 MLS ID #40867527, Lisa Hartsink, Broker of Record, Coldwell Banker Elevate Realty, Brokerage. ITSO
 - C$2,900,0005 bd4 ba-- sqft7895 Creditview Rd, Brampton, ON L6Y 0G6For Sale
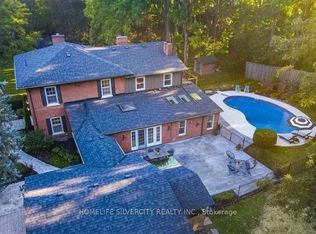 MLS ID #W13852058, HOMELIFE SILVERCITY REALTY INC.. TRREB
 - C$2,499,0004 bd4 ba-- sqft8438 9th Line, Halton Hills, ON L0P 1K0For SaleMLS ID #W13781758, RE/MAX SPECIALISTS TEAM SUKHVINDER. TRREB
- C$3,000,0005 bd6 ba-- sqft10245 Old Pine Crest Rd, Brampton, ON L7A 0A4For Sale
 MLS ID #W13822020, RE/MAX REAL ESTATE CENTRE INC.. TRREB
