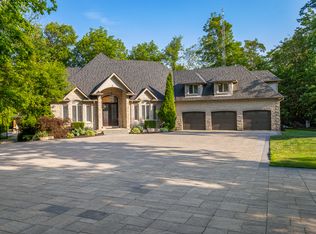
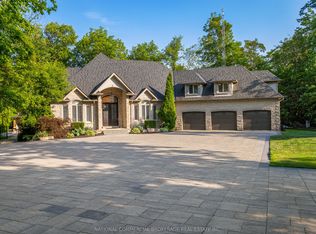
Welcome to this exceptional country property offering the perfect blend of privacy, space, and convenience, just 2 minutes from Georgetown and close to Highways 401 and 407. Situated on a professionally maintained 2-acre lot at the end of a quiet dead-end road, this beautiful property features a long, curved interlocking driveway, mature evergreen trees, rolling landscape, and a charming pond with lotus flowers and goldfish. A peaceful setting to relax, entertain, and enjoy country living while remaining close to town.The property features over 4,000 sq. ft. home with 5 bedrooms and 6 bathrooms, including TWO spacious primary bedrooms. The upper level offers 4 bedrooms, including 2 with ensuites, an additional full bathroom, and a convenient laundry room. The impressive approximately 600 sq. ft. primary suite features a private balcony overlooking the beautifully landscaped backyard and swimming pool, along with 2 large walk-in closets.The main-level additional primary bedroom offers a separate entrance, abundant natural light, and 12-foot windows with sliding doors overlooking the pool and backyard. It includes a spacious sitting area, large bathroom, and a convenient kitchenette with sink, gas stove, and refrigerator. A gas stove adds warmth and ambience, while the ground-level layout provides convenient wheelchair access.Enjoy the wraparound veranda extending across the front and side of the home, offering a welcoming outdoor space. Recent upgrades include fresh interior paint, numerous electrical improvements, LED pot lights throughout, upgraded door hardware, genuine oak hardwood flooring across most of the home, and luxury vinyl flooring in the additional primary bedroom.A true dream for hobbyists, car enthusiasts, tradespeople, and storage needs, the impressive approximately 2,350 sq. ft. detached garage features 4 large roll-up doors, accommodating a 2-car garage, single-car garage, RV or rel vehicle storage, and a substantial approx 1,000 sq. ft. workshop.
For sale
C$3,000,000
10245 Old Pine Crest Rd, Brampton, ON L7A 0A4
5beds
6baths
Single Family Residence
Built in ----
1.98 Acres Lot
$-- Zestimate®
C$--/sqft
C$-- HOA
What's special
Long curved interlocking drivewayMature evergreen treesRolling landscapeTwo spacious primary bedroomsConvenient laundry roomAbundant natural lightSpacious sitting area
- 17 hours
- 3
- 0
Zillow last checked:
Listing updated:
Listed by:
RE/MAX REAL ESTATE CENTRE INC.
Source: TRREB,MLS®#: W13822020 Originating MLS®#: Toronto Regional Real Estate Board
Originating MLS®#: Toronto Regional Real Estate BoardFacts & features
Interior
Bedrooms & bathrooms
- Bedrooms: 5
- Bathrooms: 6
Primary bedroom
- Level: Second
- Dimensions: 6.63 x 5.99
Primary bedroom
- Level: Second
- Dimensions: 4.17 x 4.14
Primary bedroom
- Level: Main
- Dimensions: 6.73 x 6.12
Bedroom
- Level: Second
- Dimensions: 3.58 x 3.43
Bedroom
- Level: Second
- Dimensions: 3.58 x 3.48
Bathroom
- Level: Main
Bathroom
- Level: Second
Bathroom
- Level: Second
Bathroom
- Level: Main
Bathroom
- Level: Main
Bathroom
- Level: Second
Dining room
- Level: Main
- Dimensions: 4.14 x 3.28
Family room
- Level: Main
- Dimensions: 7.09 x 6.02
Kitchen
- Level: Main
- Dimensions: 2.64 x 1.6
Kitchen
- Level: Main
- Dimensions: 4.14 x 3.96
Living room
- Level: Main
- Dimensions: 5.31 x 4.06
Heating
- Forced Air, Propane
Cooling
- Central Air
Appliances
- Included: Water Softener
Features
- Guest Accommodations, In-Law Capability, In-Law Suite, Primary Bedroom - Main Floor
- Basement: Full
- Has fireplace: No
- Fireplace features: Living Room, Propane
Interior area
- Living area range: 3500-5000 null
Video & virtual tour
Property
Parking
- Total spaces: 29
- Parking features: Private, Circular Driveway
- Has garage: Yes
Features
- Stories: 2
- Patio & porch: Porch
- Exterior features: Privacy
- Pool features: None
Lot
- Size: 1.98 Acres
Details
- Parcel number: 143620039
Construction
Type & style
- Home type: SingleFamily
- Property subtype: Single Family Residence
- Attached to another structure: Yes
Materials
- Brick
- Foundation: Concrete Block
- Roof: Metal,Asphalt Shingle
Utilities & green energy
- Sewer: Septic
Community & HOA
Location
- Region: Brampton
Financial & listing details
- Annual tax amount: C$12,000
- Date on market: 9/24/2026
Price history
Price history is unavailable.
Public tax history
Tax history is unavailable.
Climate risks
Neighborhood: Huttonville North
Nearby schools
GreatSchools rating
No schools nearby
We couldn't find any schools near this home.
- C$--4 bd5 ba4.5k sqft10088 Old Pine Crest Rd #A, Halton Hills, ON L0P1K0Off Market
- C$4,389,0004 bd5 ba-- sqft10088 Old Pine Crest Rd, Halton Hills, ON L0P1K0For Sale
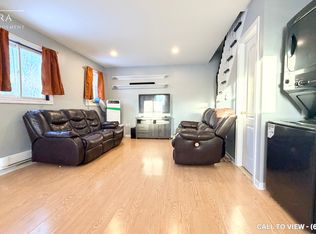
- C$--2 bd1 ba1.2k sqft10605 Winston Churchill Blvd #10605, Brampton, ON L7A0A4Off Market
- C$--2 bd1 ba1.2k sqft10605 Winston Churchill Blvd, Brampton, ON L7A0A4Off Market
Similar homes
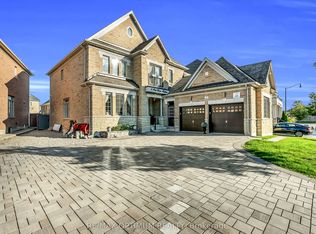
- C$1,965,0006 bd6 ba-- sqft3 Port Hope Holw, Brampton, ON L6Y 2Y9For Sale
 MLS ID #W13815478, RE/MAX OPTIMUM REALTY. TRREB
 - C$2,499,0004 bd4 ba-- sqft8438 9th Line, Halton Hills, ON L0P 1K0For Sale
 MLS ID #W13781758, RE/MAX SPECIALISTS TEAM SUKHVINDER. TRREB
 - C$2,199,0004 bd6 ba-- sqft37 Elbern Markell Dr, Brampton, ON L6X 2X6For Sale
 MLS ID #W13807034, RE/MAX OPTIMUM REALTY. TRREB
 - C$2,675,0006 bd5 ba-- sqft8 J B Robson Ct, Halton Hills, ON L7G 0P3For Sale
 MLS ID #W13799708, ROYAL LEPAGE MEADOWTOWNE REALTY. TRREB
