Welcome to this charming 2-bedroom bungalow featuring a finished basement and spacious living areas. The main floor offers a large living room, a separate dining room, and a dedicated kitchen space. The finished basement provides additional space for a family room, recreation area, or storage. A comfortable home with plenty of potential and functionality.
For sale
C$729,000
18 Adamson St S, Halton Hills, ON L0P 1K0
2beds
1baths
Single Family Residence
Built in ----
6,510 Square Feet Lot
$-- Zestimate®
C$--/sqft
C$-- HOA
What's special
Finished basementSeparate dining roomDedicated kitchen spaceRecreation area
- 14 hours
- 9
- 0
Zillow last checked:
Listing updated:
Listed by:
HOMELIFE MAPLE LEAF REALTY LTD.
Source: TRREB,MLS®#: W13855888 Originating MLS®#: Toronto Regional Real Estate Board
Originating MLS®#: Toronto Regional Real Estate BoardFacts & features
Interior
Bedrooms & bathrooms
- Bedrooms: 2
- Bathrooms: 1
Primary bedroom
- Level: Main
- Dimensions: 0 x 0
Primary bedroom
- Description: Primary Bedroom
- Level: Main
- Area: 12.41 Square Meters
- Area source: Other
- Dimensions: 3.76 x 3.30
Bedroom
- Description: Bedroom
- Level: Main
- Area: 9.93 Square Meters
- Area source: Other
- Dimensions: 3.76 x 2.64
Bedroom
- Description: Bedroom
- Level: Lower
- Area: 11.07 Square Meters
- Area source: Other
- Dimensions: 4.75 x 2.33
Bedroom
- Description: Bedroom
- Level: Lower
- Area: 10.3 Square Meters
- Area source: Other
- Dimensions: 3.76 x 2.74
Bedroom 2
- Level: Main
- Dimensions: 0 x 0
Den
- Description: Den
- Level: Main
- Area: 9.23 Square Meters
- Area source: Other
- Dimensions: 3.25 x 2.84
Dining room
- Description: Dining Room
- Level: Main
- Area: 10.25 Square Meters
- Area source: Other
- Dimensions: 3.45 x 2.97
Dining room
- Level: Main
- Dimensions: 0 x 0
Kitchen
- Level: Main
- Dimensions: 0 x 0
Kitchen
- Description: Kitchen
- Level: Main
- Area: 14.36 Square Meters
- Area source: Other
- Dimensions: 3.83 x 3.75
Kitchen
- Description: Kitchen
- Level: Lower
- Area: 13.93 Square Meters
- Area source: Other
- Dimensions: 3.50 x 3.98
Living room
- Description: Living Room
- Level: Main
- Area: 21.3 Square Meters
- Area source: Other
- Dimensions: 5.38 x 3.96
Living room
- Description: Living Room
- Level: Lower
- Area: 14.97 Square Meters
- Area source: Other
- Dimensions: 3.78 x 3.96
Living room
- Level: Main
- Dimensions: 0 x 0
Recreation
- Description: Recreation
- Level: Lower
- Area: 26.29 Square Meters
- Area source: Other
- Dimensions: 7.01 x 3.75
Other
- Description: Solarium
- Level: Main
- Area: 15 Square Meters
- Area source: Other
- Dimensions: 6.88 x 2.18
Heating
- Forced Air, Gas
Cooling
- Central Air
Features
- Other
- Basement: Full,Finished
- Has fireplace: Yes
Interior area
- Living area range: 1500-2000 null
Property
Parking
- Total spaces: 1
- Parking features: Private Double
- Has attached garage: Yes
Features
- Pool features: None
- Waterfront features: None
Lot
- Size: 6,510 Square Feet
Details
- Parcel number: 250600015
Construction
Type & style
- Home type: SingleFamily
- Architectural style: Bungalow
- Property subtype: Single Family Residence
Materials
- Brick, Stone
- Foundation: Concrete
- Roof: Asphalt Shingle
Utilities & green energy
- Sewer: Septic
Community & HOA
Location
- Region: Halton Hills
Financial & listing details
- Annual tax amount: C$4,799
- Date on market: 10/2/2026
Price history
Price history is unavailable.
Public tax history
Tax history is unavailable.
Climate risks
Neighborhood: Norval
Nearby schools
GreatSchools rating
No schools nearby
We couldn't find any schools near this home.
- C$1,900,0005 bd3 ba-- sqft503 Guelph St, Halton Hills, ON L0P1K0For Sale
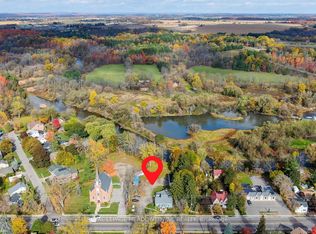
- C$1,439,0002 bd2 ba-- sqft12 Adamson St N, Halton Hills, ON L0P1K0For Sale

- C$399,9002 bd1 ba1.3k sqft20 Adamson St N, Halton Hills, ON L0P1K0For Sale
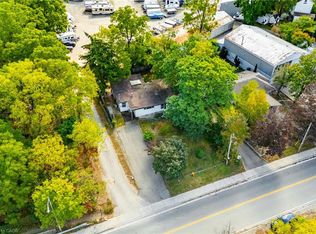
- C$--4 bd5 ba4.5k sqft10088 Old Pine Crest Rd #A, Halton Hills, ON L0P1K0Off Market
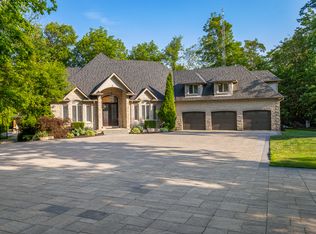
Similar homes
- C$731,5004 bd3 ba-- sqft135 Mountainview Rd S, Halton Hills, ON L7G 4K2For Sale
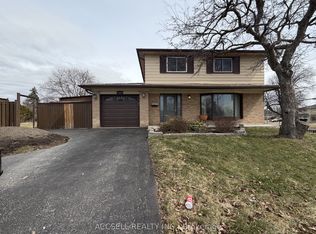 MLS ID #W13811064, ACCSELL REALTY INC.. TRREB
 - C$839,9003 bd2 ba-- sqft5 Lucinda Pl, Halton Hills, ON L7G 1J8For Sale
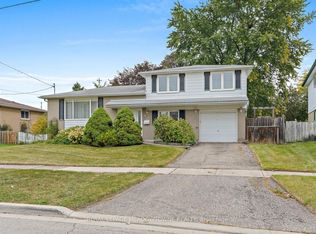 MLS ID #W13847394, ROYAL LEPAGE MEADOWTOWNE REALTY. TRREB
 - C$699,9004 bd2 ba-- sqft32 Maple Ave E, Halton Hills, ON L7G 5M2For Sale
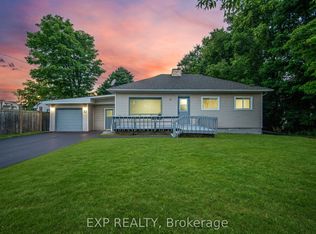 MLS ID #W13830454, EXP REALTY. TRREB
 - C$799,9003 bd3 ba-- sqft76 Snowberry Cres, Halton Hills, ON L7G 6M8For Sale
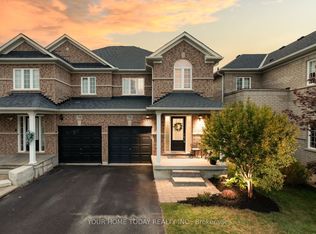 MLS ID #W13831950, YOUR HOME TODAY REALTY INC.. TRREB
