Excellent 3 + 2 bedrooms, 2 bath, detached bungalow on a premium 33' X 100' lot in desirable Brampton West ! Main level features a formal dining room with upgraded laminate, separate living room with bay window and garage entrance to house. Lower level features a separate side entrance, full 4 - pc bath and two bedrooms ( in - law suite potential ). High efficiency furnace ( 2014 ) is owned, hot water tank ( 2025 ) is owned, central air, R/I central vac, seven appliances, circuit breaker panel and upgraded garage door with opener. Private fenced yard with mature trees, poured concrete side walkway, enclosed porch, upgraded steel roof, 3 car parking ( driveway to be repaved on Sept 15th ). Walking distance to schools, shopping and parks. Shows well and is priced to sell!
For sale
C$779,000
41 Greenleaf Cres, Brampton, ON L6X 2V5
5beds
2baths
Single Family Residence
Built in ----
3,329 Square Feet Lot
$-- Zestimate®
C$--/sqft
C$-- HOA
What's special
Enclosed porchUpgraded steel roofCentral airSeven appliances
- 21 hours
- 6
- 0
Zillow last checked:
Listing updated:
Listed by:
RE/MAX REALTY SERVICES INC.
Source: TRREB,MLS®#: W13758378 Originating MLS®#: Toronto Regional Real Estate Board
Originating MLS®#: Toronto Regional Real Estate BoardFacts & features
Interior
Bedrooms & bathrooms
- Bedrooms: 5
- Bathrooms: 2
Primary bedroom
- Level: Second
- Dimensions: 4.45 x 3.02
Bedroom 2
- Level: Second
- Dimensions: 3.17 x 2.83
Bedroom 3
- Level: Second
- Dimensions: 2.8 x 2.45
Bedroom 4
- Level: Basement
- Dimensions: 2.71 x 3.47
Bedroom 5
- Level: Basement
- Dimensions: 2.44 x 3.07
Dining room
- Level: Main
- Dimensions: 3.69 x 2.99
Kitchen
- Level: Main
- Dimensions: 3.99 x 2.65
Living room
- Level: Main
- Dimensions: 3.69 x 4.82
Recreation
- Level: Basement
- Dimensions: 3.47 x 5.79
Heating
- Forced Air, Gas
Cooling
- Central Air
Appliances
- Included: Water Heater Owned
Features
- Basement: Finished,Separate Entrance
- Has fireplace: No
Interior area
- Living area range: 700-1100 null
Video & virtual tour
Property
Parking
- Total spaces: 3
- Parking features: Private, Garage Door Opener
- Has garage: Yes
Features
- Pool features: None
Lot
- Size: 3,329 Square Feet
- Features: Fenced Yard, Park, Public Transit, Rec./Commun.Centre, School
Details
- Parcel number: 141170111
Construction
Type & style
- Home type: SingleFamily
- Architectural style: Bungalow
- Property subtype: Single Family Residence
Materials
- Brick, Vinyl Siding
- Foundation: Poured Concrete
- Roof: Metal
Utilities & green energy
- Sewer: Sewer
Community & HOA
Location
- Region: Brampton
Financial & listing details
- Annual tax amount: C$4,779
- Date on market: 9/9/2026
Price history
Price history is unavailable.
Public tax history
Tax history is unavailable.
Climate risks
Neighborhood: Brampton West
Nearby schools
GreatSchools rating
No schools nearby
We couldn't find any schools near this home.


Similar homes
- C$799,9007 bd3 ba-- sqft26 Talbot St, Brampton, ON L6X 2P5For Sale
 MLS ID #W13756012, RE/MAX MILLENNIUM REAL ESTATE. TRREB
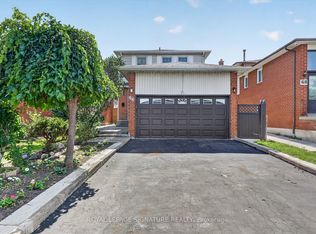
 - C$699,9004 bd3 ba-- sqft66 Martindale Cres, Brampton, ON L6X 2V1For Sale
 MLS ID #W13749818, ROYAL LEPAGE SIGNATURE REALTY. TRREB
 - C$888,0005 bd4 ba-- sqft247 Vodden St W, Brampton, ON L6X 2X7For Sale
 MLS ID #W13757722, ROYAL LEPAGE FLOWER CITY REALTY. TRREB
 - C$699,9005 bd3 ba-- sqft34 Joseph St, Brampton, ON L6X 1H6For Sale
 MLS ID #W13758866, ROYAL LEPAGE CREDIT VALLEY REAL ESTATE. TRREB
