Welcome to Legal Duplex With Separate Driveways. Unit 14 - Renovated And Designed As Above Grade Leaving. Main Floor Dining Room, Living room, Laundry, Open Concept Kitchen and Living Space With 3 Bedrooms, 2 Bathrooms Upstairs With Very Private Fully Fenced Backyard And Detached Two Car Heated Garage. Very Factional Family Space. Unit 12- Renovated Currently Set Up As Open Concept Space On Main Floor With Kitchen Bathroom And Laundry Room And Private Driveway For 4 Cars (Easy Conversion Back To 2-Bedroom Unit)
For sale
C$1,439,000
12 Adamson St N, Halton Hills, ON L0P 1K0
2beds
2baths
Duplex
Built in ----
-- sqft lot
$-- Zestimate®
C$--/sqft
C$-- HOA
What's special
Main floor dining room
- 15 hours
- 3
- 0
Zillow last checked:
Listing updated:
Listed by:
HOMELIFE MAPLE LEAF REALTY LTD.
Source: TRREB,MLS®#: W13855870 Originating MLS®#: Toronto Regional Real Estate Board
Originating MLS®#: Toronto Regional Real Estate BoardFacts & features
Interior
Bedrooms & bathrooms
- Bedrooms: 2
- Bathrooms: 2
Heating
- Forced Air, Gas
Cooling
- Central Air
Features
- Other
- Basement: None
- Has fireplace: Yes
Interior area
- Living area range: 1100-1500 null
Property
Parking
- Total spaces: 2
- Parking features: Private
Features
- Stories: 2
- Pool features: None
Details
- Parcel number: 250600115
Construction
Type & style
- Home type: MultiFamily
- Property subtype: Duplex
- Attached to another structure: Yes
Materials
- Stucco (Plaster)
- Foundation: Concrete
- Roof: Asphalt Shingle
Utilities & green energy
- Sewer: Septic
Community & HOA
Location
- Region: Halton Hills
Financial & listing details
- Annual tax amount: C$6,555
- Date on market: 10/2/2026
Price history
Price history is unavailable.
Public tax history
Tax history is unavailable.
Climate risks
Neighborhood: Norval
Nearby schools
GreatSchools rating
No schools nearby
We couldn't find any schools near this home.
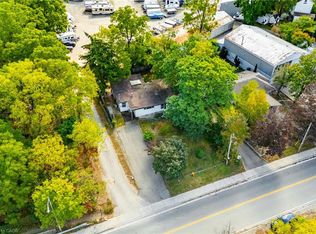
- C$399,9002 bd1 ba1.3k sqft20 Adamson St N, Halton Hills, ON L0P1K0For Sale
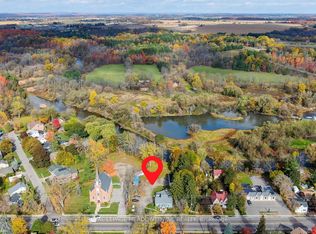
- C$1,900,0005 bd3 ba-- sqft503 Guelph St, Halton Hills, ON L0P1K0For Sale
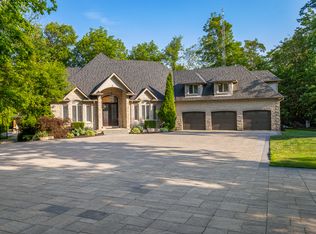
- C$--4 bd5 ba4.5k sqft10088 Old Pine Crest Rd #A, Halton Hills, ON L0P1K0Off Market
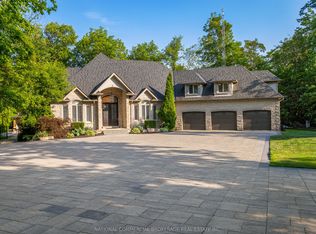
- C$4,389,0004 bd5 ba-- sqft10088 Old Pine Crest Rd, Halton Hills, ON L0P1K0For Sale
Similar homes
- C$1,900,0005 bd3 ba-- sqft503 Guelph St, Halton Hills, ON L0P 1K0For SaleMLS ID #W13845738, ROYAL LEPAGE MEADOWTOWNE REALTY. TRREB
- C$729,0002 bd1 ba-- sqft18 Adamson St S, Halton Hills, ON L0P 1K0For Sale
 MLS ID #W13855888, HOMELIFE MAPLE LEAF REALTY LTD.. TRREB
 - C$1,499,0004 bd2 ba-- sqft10208 10th Line, Halton Hills, ON L0P 1K0For Sale
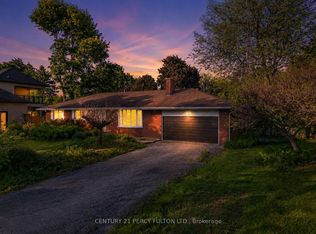 MLS ID #W13250090, CENTURY 21 PERCY FULTON LTD.. TRREB
 - C$1,349,0004 bd2 ba-- sqft10654 Winston Churchill Blvd, Halton Hills, ON L7G 4S7For Sale
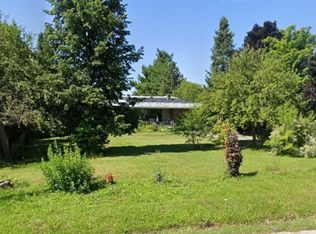 MLS ID #W13807980, RE/MAX GOLD REALTY INC.. TRREB
