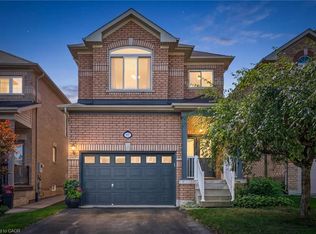
From the moment you arrive, you’ll see why this beautifully updated, meticulously maintained 4-bedroom, 4-bathroom detached home is special. It offers over 2,600 sq ft of living space with a bright, inviting interior, hardwood flooring throughout the main living areas, upgraded wood staircases, and a renovated kitchen with quartz countertops (2021), stainless steel appliances and an open layout that is ideal for entertaining. The list of upgrades already done for you include, 5pc primary ensuite bathroom that belongs in a magazine, California Closets organizer, renovated 4pc main bathroom (2020), windows replaced in 2016-17, smooth ceilings with pot lights, updated garage door (2021), convenient top floor laundry, and new gas furnace (2025). Step out from the breakfast area to the backyard deck (2021) with lounge area and BBQ space with a gas hookup. Tucked away on a quiet cul-de-sac, 55 Russell St welcomes you with the interlocking stone driveway & side walkway to a backyard that has no back neighbours. The updates are done. All that’s left is to make it yours.
New construction
C$975,000
55 Russell St, Halton Hills, ON L7G 5Y8
4beds
1,957sqft
Single Family Residence, Residential
Built in 1999
3,536 Square Feet Lot
$-- Zestimate®
C$498/sqft
C$-- HOA
What's special
Beautifully updatedBright inviting interiorUpgraded wood staircasesStainless steel appliancesCalifornia closets organizerConvenient top floor laundryQuiet cul-de-sac
- 7 days
- 28
- 1
Zillow last checked:
Listing updated:
Listed by:
Andrew Mcallister, Broker,
Re/Max Realty Specialists Inc.
Source: ITSO,MLS®#: 40877997Originating MLS®#: Cornerstone Association of REALTORS®
Facts & features
Interior
Bedrooms & bathrooms
- Bedrooms: 4
- Bathrooms: 4
- Full bathrooms: 2
- 1/2 bathrooms: 2
- Main level bathrooms: 1
Other
- Description: Closet organizers
- Features: 5+ Piece, Fireplace, Hardwood Floor, Walk-in Closet
- Level: Second
Bedroom
- Description: Closet
- Features: Hardwood Floor
- Level: Second
Bedroom
- Features: California Shutters, Hardwood Floor
- Level: Second
Bedroom
- Description: Closet
- Features: California Shutters, Hardwood Floor
- Level: Second
Bathroom
- Features: 2-Piece, Tile Floors
- Level: Main
Bathroom
- Description: window
- Features: 4-Piece, Tile Floors
- Level: Second
Bathroom
- Features: 2-Piece, Tile Floors
- Level: Basement
Other
- Description: shower, tub, double vanity
- Features: 5+ Piece, Tile Floors
- Level: Second
Breakfast room
- Features: California Shutters, Hardwood Floor, Walkout to Balcony/Deck
- Level: Main
Other
- Description: Shelving
- Level: Basement
Dining room
- Features: California Shutters, Hardwood Floor
- Level: Main
Foyer
- Description: closet, walk out to garage, 2 pc bath, tile floor
- Level: Main
Kitchen
- Description: SS appliances, granite counter, eat in dining
- Features: Hardwood Floor
- Level: Main
Laundry
- Description: window
- Level: Second
Living room
- Features: California Shutters, Hardwood Floor
- Level: Main
Recreation room
- Features: Laminate
- Level: Basement
Storage
- Description: laundry sink
- Level: Basement
Utility room
- Level: Basement
Heating
- Forced Air, Natural Gas
Cooling
- Central Air
Appliances
- Included: Water Heater Owned, Water Softener, Dishwasher, Dryer, Refrigerator, Stove, Washer
- Laundry: Laundry Room, Upper Level
Features
- Auto Garage Door Remote(s), Built-In Appliances, Floor Drains
- Basement: Full,Finished
- Has fireplace: Yes
- Fireplace features: Electric, Gas
Interior area
- Total structure area: 2,581
- Total interior livable area: 1,957 sqft
- Finished area above ground: 1,957
- Finished area below ground: 624
Video & virtual tour
Property
Parking
- Total spaces: 3.5
- Parking features: Attached Garage, Garage Door Opener, Interlock, Private Drive Double Wide
- Attached garage spaces: 1.5
- Uncovered spaces: 2
Features
- Stories: 2
- Patio & porch: Deck, Porch
- Exterior features: Landscaped
- Frontage type: North
- Frontage length: 29.53
Lot
- Size: 3,536 Square Feet
- Dimensions: 29.53 x 119.75
- Features: Urban, Rectangular, Greenbelt, Hospital, Library, Park, Place of Worship, Shopping Nearby, Trails
Details
- Parcel number: 250501508
- Zoning: LDR1-4
Construction
Type & style
- Home type: SingleFamily
- Architectural style: Traditional
- Property subtype: Single Family Residence, Residential
Materials
- Brick Veneer
- Foundation: Poured Concrete
- Roof: Asphalt Shing
Condition
- 16-30 Years,New Construction
- New construction: Yes
- Year built: 1999
Utilities & green energy
- Sewer: Sewer (Municipal)
- Water: Municipal-Metered
Community & HOA
Community
- Security: Smoke Detector, Carbon Monoxide Detector(s), Smoke Detector(s)
Location
- Region: Halton Hills
Financial & listing details
- Price per square foot: C$498/sqft
- Annual tax amount: C$5,542
- Date on market: 11/11/2026
- Inclusions: Dishwasher, Dryer, Garage Door Opener, Refrigerator, Smoke Detector, Stove, Washer, Window Coverings (Except Those Noted), Stainless Steel Fridge, Ss Stove, Ss B/I Dishwasher, Clothes Washer & Dryer, All Elf's, Bathroom Mirrors, Humidifier, Programmable Thermostat, Gas Hot Water Tank, Gas Furnace, Bbq Gas Hook Up, C-Vac Rough In, Central Air Conditioning, Egdo W/2 Remote, Water Softener, Tv Bracket.
- Exclusions: Fabric Curtains In Primary Bedroom & Outside Security Cameras
Price history
| Date | Event | Price |
|---|---|---|
| 11/11/2026 | Listed for sale | C$975,000C$498/sqft |
Source: ITSO #40877997 Report a problem | ||
Public tax history
Tax history is unavailable.
Climate risks
Neighborhood: Georgetown
Nearby schools
GreatSchools rating
No schools nearby
We couldn't find any schools near this home.
Schools provided by the listing agent
- Elementary: George Kennedy / St. Francis Of Assisi Ces / St. Catherine Of Alexandria Ces
Source: ITSO. This data may not be complete. We recommend contacting the local school district to confirm school assignments for this home.
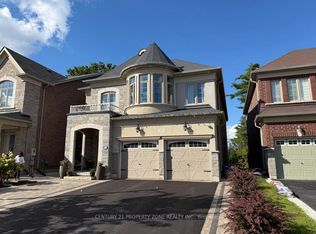

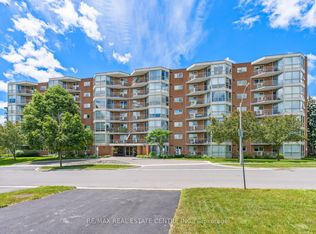
Similar homes
- C$950,0003 bd2 ba1.1k sqft20 Ruddell Cres, Halton Hills, ON L7G 5N4For Sale
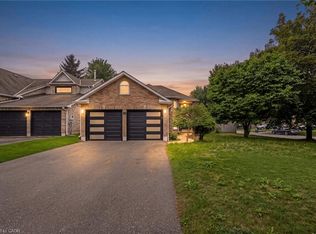 MLS ID #40878238, Lisa Hartsink, Broker of Record, Coldwell Banker Elevate Realty, Brokerage. ITSO
- C$999,0004 bd3 ba2k sqft97 Meadowlark Dr N, Halton Hills, ON L7G 0C5For Sale
 MLS ID #40868801, Michelle Boehmer, Salesperson, Royal LePage Edge Realty. ITSO
- C$949,9003 bd3 ba1.5k sqft11 Churchill Cres, Halton Hills, ON L7G 2M8For Sale
 MLS ID #40878113, Christine Monckton, Broker, Royal Lepage Real Estate Associates. ITSO
- C$1,048,0005 bd3 ba2k sqft26 Marilyn Cres, Halton Hills, ON L7G 1K4For Sale
 MLS ID #40874353, Christine Monckton, Broker, Royal Lepage Real Estate Associates. ITSO
