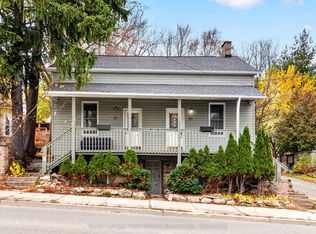
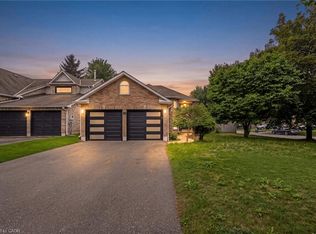
Welcome to this charming 2-storey duplex in the heart of Georgetown, offering a fantastic opportunity for investors or buyers seeking a versatile multi-unit property with income potential. Situated on a generous 66 x 132 ft lot, this property features two spacious above-grade units and a finished basement apartment. Surrounded by mature trees and greenery, the property combines character, functionality, and a convenient location close to everyday amenities. Both above-grade units feature bright and spacious living and dining areas with laminate flooring, large windows, and functional layouts designed for comfortable everyday living. The kitchens offer ample cabinetry and patio access. The bedrooms are located on the second level, offering separation from the main living areas, while one unit also features a versatile den that can serve as a home office, study, or additional flexible space. The finished basement apartment offers an open-concept living and dining area, a functional kitchen, a separate bedroom, and a 4-piece bathroom, providing additional accommodation. With three kitchens, three bathrooms, separate in-suite laundry and parking for three vehicles, this property offers flexibility for a variety of living arrangements. Currently tenanted on month-to-month leases, the property generates a combined rental income of $5,350 per month, including utilities, making it an attractive opportunity for those looking to expand their investment portfolio. Ideally located near parks, schools, public transit, recreational facilities, and downtown Georgetown's shops and restaurants, this property offers the convenience of an established community with excellent long-term potential. Unit 21: 2+1 bed, 1 4pc bath, 1 parking. Unit 23: 2 bedroom, 1 4pc bath, 1 parking. Basement: 1 bed, 1 4pc bath, 1 parking.
For sale
C$819,900
21 Guelph St, Halton Hills, ON L7G 3Z3
5beds
3baths
2,072sqft
Duplex, Multi Family
Built in 1875
-- sqft lot
$-- Zestimate®
C$396/sqft
C$-- HOA
What's special
Two spacious above-grade unitsLaminate flooringLarge windowsKitchens offer ample cabinetryPatio accessThree kitchensThree bathrooms
- 6 days
- 17
- 4
Zillow last checked:
Listing updated:
Listed by:
Justin Jeffery, Salesperson,
Royal Lepage Real Estate Associates,
Non Mem, Salesperson,
Royal LePage Real Estate Associates
Source: ITSO,MLS®#: 40874361Originating MLS®#: Cornerstone Association of REALTORS®
Facts & features
Interior
Bedrooms & bathrooms
- Bedrooms: 5
- Bathrooms: 3
Heating
- Forced Air, Natural Gas
Cooling
- None
Appliances
- Laundry: In-Suite
Features
- Other
- Basement: Full,Finished
- Has fireplace: No
Interior area
- Total structure area: 2,072
- Total interior livable area: 2,072 sqft
- Finished area above ground: 2,072
Video & virtual tour
Property
Parking
- Total spaces: 3
- Parking features: Paver Block, Private Drive Single Wide
- Uncovered spaces: 3
Features
- Stories: 2
- Patio & porch: Enclosed
- Exterior features: Landscaped, Lighting
- Frontage type: North
- Frontage length: 66.00
Lot
- Size: 8,712 Square Feet
- Dimensions: 66 x 132
- Features: City Lot, Hospital, Park, Public Transit, Rec./Community Centre, Regional Mall, Schools, Shopping Nearby
Details
- Parcel number: 250390230
- Zoning: LDR1-2
Construction
Type & style
- Home type: MultiFamily
- Property subtype: Duplex, Multi Family
Materials
- Vinyl Siding
- Roof: Asphalt Shing
Condition
- 100+ Years
- New construction: No
- Year built: 1875
Utilities & green energy
- Sewer: Sewer (Municipal)
- Water: Municipal
Community & HOA
Location
- Region: Halton Hills
Financial & listing details
- Price per square foot: C$396/sqft
- Annual tax amount: C$4,688
- Date on market: 11/9/2026
- Inclusions: Other, All Light Fixtures, Window Coverings, Fridge, Stove, Clothes Washer & Dryer
Price history
| Date | Event | Price |
|---|---|---|
| 11/9/2026 | Listed for sale | C$819,900C$396/sqft |
Source: ITSO #40874361 Report a problem | ||
Public tax history
Tax history is unavailable.
Climate risks
Neighborhood: Georgetown
Nearby schools
GreatSchools rating
No schools nearby
We couldn't find any schools near this home.


Similar homes
- C$949,9003 bd3 ba1.5k sqft11 Churchill Cres, Halton Hills, ON L7G 2M8For Sale
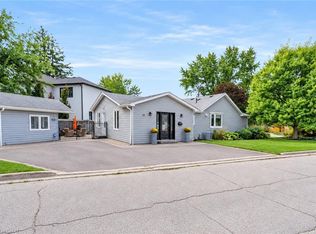 MLS ID #40878113, Christine Monckton, Broker, Royal Lepage Real Estate Associates. ITSO
- C$799,0003 bd2 ba1.4k sqft15 Charles St, Halton Hills, ON L7G 2Z1For Sale
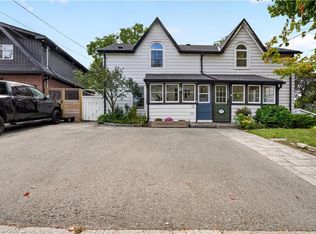 MLS ID #40873319, Justin Jeffery, Salesperson, Royal Lepage Real Estate Associates. ITSO
- C$950,0003 bd2 ba1.1k sqft20 Ruddell Cres, Halton Hills, ON L7G 5N4For Sale
 MLS ID #40878238, Lisa Hartsink, Broker of Record, Coldwell Banker Elevate Realty, Brokerage. ITSO
- C$1,048,0005 bd3 ba2k sqft26 Marilyn Cres, Halton Hills, ON L7G 1K4For Sale
 MLS ID #40874353, Christine Monckton, Broker, Royal Lepage Real Estate Associates. ITSO
