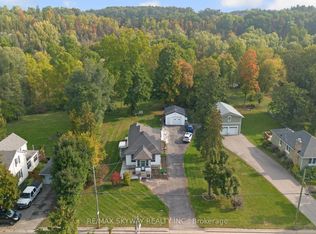
Welcome To 532 Main Street, A Storybook Century Home Showcasing True Pride Of Ownership In The Sought-After Hamlet Of Glen Williams. Thoughtfully Restored And Designed To Honour Its Heritage, This Charming 2-Storey Detached Home Offers 3 Bedrooms And 2 Bathrooms. Blending Timeless Character With Beautifully Curated Finishes Throughout. A Covered Front Porch Sets The Tone Before Stepping Inside To A Welcoming Living Room And Den. The Beautifully Designed Kitchen Features Granite Countertops, Custom Cabinetry And High-End Built-In Appliances, With A Convenient Laundry Nook Nearby. A Sun-Filled Dining Room Surrounded By Windows Overlooks The Serene Backyard, Mature Trees And Landscaped Gardens, While A Charming 3-Piece Bathroom With Clawfoot Tub Completes The Main Level. Upstairs, Two Well-Appointed Bedrooms Join The Inviting Primary Suite, Offering Ample Storage, A Walk-In Closet, 3-Piece Semi-Ensuite And Walkout To A Private Deck Overlooking The Picturesque Backyard. Outside, Enjoy A Detached 1-Car Garage, Two Tandem Front Parking Spaces And An Additional Rear Parking Pad Accessible From The Laneway. Just Steps From The Heart Of The Glen, Enjoy The Credit River, Williams Mill Creative Arts Studios, Local Restaurants And Cafés, Parks, Trails And The Bruce Trail, With Schools, Everyday Amenities And Major Commuter Routes Within Easy Reach. A Rare Opportunity To Experience The Character, Beauty And Community Spirit That Make Glen Williams So Special.
For sale
C$1,249,900
532 Main St, Halton Hills, ON L7G 3S8
3beds
0baths
1,786sqft
Single Family Residence, Residential
Built in ----
7,840 Square Feet Lot
$-- Zestimate®
C$700/sqft
C$-- HOA
What's special
Thoughtfully restoredCovered front porchBeautifully designed kitchenGranite countertopsCustom cabinetryHigh-end built-in appliancesConvenient laundry nook
- 5 days
- 15
- 0
Zillow last checked:
Listing updated:
Listed by:
Jeff Ham, Salesperson,
REVEL Realty Inc,
Christy Lee D Oliveira, Broker Manager,
REVEL Realty Inc
Source: ITSO,MLS®#: 40862847Originating MLS®#: Cornerstone Association of REALTORS®
Facts & features
Interior
Bedrooms & bathrooms
- Bedrooms: 3
- Bathrooms: 0
Other
- Level: Second
Bedroom
- Level: Second
Bedroom
- Level: Second
Den
- Level: Main
Dining room
- Level: Main
Kitchen
- Level: Main
Living room
- Level: Main
Heating
- Forced Air, Natural Gas
Cooling
- Central Air
Appliances
- Included: Water Heater Owned, Water Softener, Dishwasher, Gas Stove, Hot Water Tank Owned, Refrigerator
- Laundry: In Kitchen
Features
- Built-In Appliances
- Windows: Window Coverings
- Basement: Crawl Space,Unfinished
- Number of fireplaces: 1
Interior area
- Total structure area: 1,786
- Total interior livable area: 1,786 sqft
- Finished area above ground: 1,786
Video & virtual tour
Property
Parking
- Total spaces: 4
- Parking features: Detached Garage, Outside/Surface/Open
- Has garage: Yes
- Uncovered spaces: 4
Features
- Stories: 2
- Patio & porch: Patio, Porch
- Exterior features: Balcony, Landscaped
- Frontage type: East
- Frontage length: 58.73
Lot
- Size: 7,840 Square Feet
- Dimensions: 58.73 x 134.09
- Features: Urban, Near Golf Course, Highway Access, Hospital, Library, Open Spaces, Park, Place of Worship, Playground Nearby, Schools, Shopping Nearby
Details
- Parcel number: 250580206
- Zoning: H5, HCC(MN1)
Construction
Type & style
- Home type: SingleFamily
- Architectural style: Craftsman
- Property subtype: Single Family Residence, Residential
Materials
- Wood Siding
- Roof: Wood
Condition
- 100+ Years
- New construction: No
Utilities & green energy
- Sewer: Septic Tank
- Water: Municipal
Community & HOA
Location
- Region: Halton Hills
Financial & listing details
- Price per square foot: C$700/sqft
- Annual tax amount: C$4,397
- Date on market: 9/15/2026
- Inclusions: Dishwasher, Gas Stove, Hot Water Tank Owned, Refrigerator, Window Coverings, Other, All Elf's, Window Coverings, B/I Appliances, Garden Shed, Water Softener, Hwt - Owned
- Exclusions: Washer & Dryer (Negotiable)
Price history
| Date | Event | Price |
|---|---|---|
| 9/15/2026 | Listed for sale | C$1,249,900C$700/sqft |
Source:  TRREB #W13784604 Report a problem TRREB #W13784604 Report a problem | ||
Public tax history
Tax history is unavailable.
Climate risks
Neighborhood: Glen Williams
Nearby schools
GreatSchools rating
No schools nearby
We couldn't find any schools near this home.

Similar homes
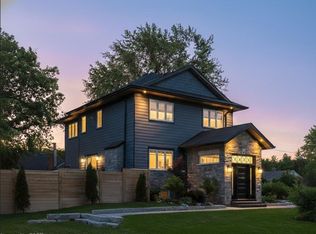
- C$1,299,9903 bd3 ba1.8k sqft13086 Winston Churchill Blvd, Halton Hills, ON L7G 0N8For Sale
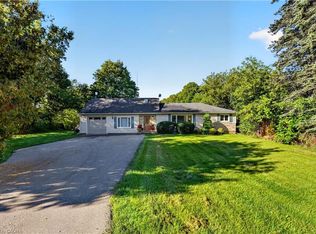 MLS ID #40861927, Justin Jeffery, Salesperson, Royal Lepage Real Estate Associates. ITSO
 - C$1,099,0003 bd3 ba1.5k sqft11 Churchill Cres, Halton Hills, ON L7G 2M8For Sale
 MLS ID #40841525, Christine Monckton, Broker, Royal Lepage Real Estate Associates. ITSO
 - C$1,699,9005 bd4 ba2.6k sqft161 Confederation St, Halton Hills, ON L7G 4S8For Sale
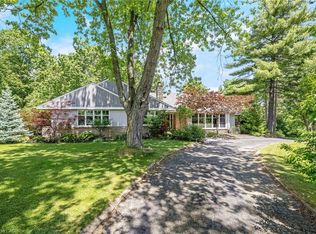 MLS ID #40864290, Matthew Haines, Salesperson, Royal LePage Meadowtowne Realty. ITSO
 - C$1,289,9006 bd4 ba2.5k sqft17 Eaton St, Halton Hills, ON L7G 5L4For Sale
 MLS ID #40863830, David Ryan Nakkila, Salesperson, Right at Home Realty. ITSO
