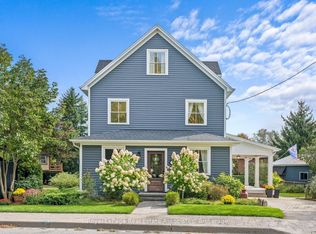
Stunning Custom-Built 2-Storey Home (2019) in the Heart of Glen Williams, Georgetown. This meticulously crafted residence offers refined design and exceptional functionality in one of the village’s most desirable locations. The open-concept main floor features rich hardwood flooring, 9’ ceilings, pot lighting throughout, custom built-ins, and a cozy gas fireplace—perfect for everyday living and entertaining. The chef-inspired kitchen showcases custom cabinetry, porcelain countertops, and stainless steel appliances. Walk out to a private backyard retreat with a finished deck and stone patio, ideal for relaxing or hosting guests. The second level offers three spacious bedrooms plus a dedicated home office (easily converted to a fourth bedroom), convenient upper-level laundry, a luxurious primary suite with a spa-like 5-piece ensuite, additional 3-piece bath, built-in closet organizers, and blackout blinds throughout. A rare opportunity to own a turnkey custom home steps from the Credit River, scenic trails, boutique shops, and dining. Please see feature sheet for full details.
Sold for $1,415,000
C$1,415,000
6 Credit St, Halton Hills, ON L7G 2W1
4beds
2,068sqft
Single Family Residence, Residential
Built in 2019
5,027 Square Feet Lot
$-- Zestimate®
C$684/sqft
C$4,461 Estimated rent
Home value
Not available
Estimated sales range
Not available
Not available
Owner options
List your home for rent
C$4,461/mo
Rent Zestimate®
Find your next renter with Zillow Rental Manager. Plus, with online applications, you can quickly screen prospective tenants – for free.
C$4,461/mo
Rent Zestimate®
Refinance and save
C$5,982/mo
Est. payment
Refinancing to a lower rate could help reduce your monthly payments and save thousands over the life of the loan.
C$5,982/mo
Est. payment
Explore your selling options
Work with a Zillow partner agent
Leverage their expertise and Zillow's premium Showcase listings to get your home seen by more buyers.
Get startedList with your own agent
Get your home in front of millions of buyers by listing it on Zillow.
Learn how to do itSell it yourself
Take full control of how buyers see your home on Zillow by listing For Sale by Owner (FSBO).
List your homeWhat's special
Refined designExceptional functionalityOpen-concept main floorRich hardwood flooringPot lighting throughoutCustom built-insCozy gas fireplace
Zillow last checked:
Listing updated:
Listed by:
Cliff Silveira, Salesperson,
Keller Williams Edge Realty
Source: ITSO,MLS®#: 40797062Originating MLS®#: Cornerstone Association of REALTORS®
Facts & features
Interior
Bedrooms & bathrooms
- Bedrooms: 4
- Bathrooms: 4
- Full bathrooms: 2
- 1/2 bathrooms: 2
Other
- Level: Second
Bedroom
- Level: Second
Bedroom
- Level: Second
Bedroom
- Level: Second
Bathroom
- Features: 3-Piece
- Level: Second
Bathroom
- Features: 2-Piece
- Level: Basement
Bathroom
- Features: 2-Piece
- Level: Second
Other
- Features: 4-Piece
- Level: Second
Dinette
- Level: Main
Family room
- Level: Main
Great room
- Level: Basement
Kitchen
- Level: Main
Heating
- Forced Air
Cooling
- Central Air
Appliances
- Included: Dishwasher, Dryer, Gas Oven/Range, Microwave, Refrigerator
- Laundry: Upper Level
Features
- Central Vacuum, Built-In Appliances, Wet Bar
- Basement: Full,Finished
- Number of fireplaces: 1
- Fireplace features: Gas
Interior area
- Total structure area: 2,692
- Total interior livable area: 2,068 sqft
- Finished area above ground: 2,068
- Finished area below ground: 624
Property
Parking
- Total spaces: 6
- Parking features: Attached Garage, Garage Door Opener, Asphalt, Private Drive Double Wide
- Attached garage spaces: 1
- Uncovered spaces: 4
Features
- Patio & porch: Deck
- Frontage type: South
- Frontage length: 66.00
Lot
- Size: 5,027 Square Feet
- Dimensions: 66 x 90
- Features: Urban, Irregular Lot, Near Golf Course, Hospital
- Topography: Flat
Details
- Parcel number: 250370176
- Zoning: HR1(MN1), H5
Construction
Type & style
- Home type: SingleFamily
- Architectural style: Two Story
- Property subtype: Single Family Residence, Residential
Materials
- Board & Batten Siding, Stone
- Foundation: Poured Concrete
- Roof: Asphalt Shing
Condition
- 6-15 Years,New Construction
- New construction: Yes
- Year built: 2019
Utilities & green energy
- Sewer: Septic Tank
- Water: Municipal-Metered
- Utilities for property: Electricity Connected, Natural Gas Connected, Phone Connected
Community & HOA
Community
- Security: Alarm System
Location
- Region: Halton Hills
Financial & listing details
- Price per square foot: C$684/sqft
- Annual tax amount: C$3,121
- Date on market: 1/14/2026
- Inclusions: Central Vac, Dishwasher, Dryer, Garage Door Opener, Gas Oven/Range, Microwave, Refrigerator
- Exclusions: Basement Freezer, Garage Fridge, Coffee Maker In Kitchen.
- Electric utility on property: Yes
Price history
| Date | Event | Price |
|---|---|---|
| 3/26/2026 | Sold | C$1,415,000C$684/sqft |
Source: ITSO #40797062 Report a problem | ||
Public tax history
Tax history is unavailable.
Neighborhood: Glen Williams
Nearby homes
- C$1,475,0003 bd3 ba-- sqft16 Wildwood Rd, Halton Hills, ON L7G2W7For Sale
- C$1,599,0003 bd2 ba1.8k sqft19 Confederation St, Halton Hills, ON L7G3R4For Sale

- C$---- bd-- ba-- sqft8 Confederation St, Halton Hills, ON L7G3R3Off Market
- C$1,249,9004 bd3 ba2.5k sqft12 Mullen Pl, Halton Hills, ON L7G2R9For Sale

- C$1,199,9004 bd3 ba-- sqft39 Wildwood Rd, Halton Hills, ON L7G2W8For Sale
- C$2,450,0006 bd5 ba-- sqft8 J B Robson Ct, Halton Hills, ON L7G0P3For Sale
- C$--3 bd3 ba2.2k sqft504 Main St, Halton Hills, ON L7G3S8Off Market
- C$2,0502 bd1 ba-- sqft84 Confederation St, Halton Hills, ON L7G3R8For Rent
Nearby schools
GreatSchools rating
No schools nearby
We couldn't find any schools near this home.
Schools provided by the listing agent
- Elementary: Holy Cross Catholic School
- High: Christ The King Catholic Secondary School
Source: ITSO. This data may not be complete. We recommend contacting the local school district to confirm school assignments for this home.
